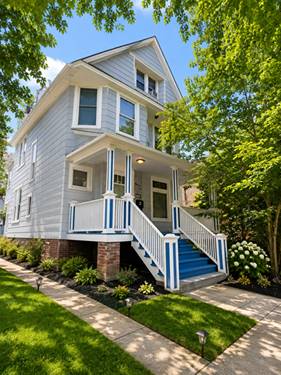
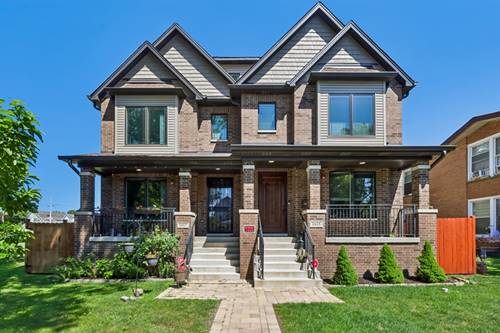
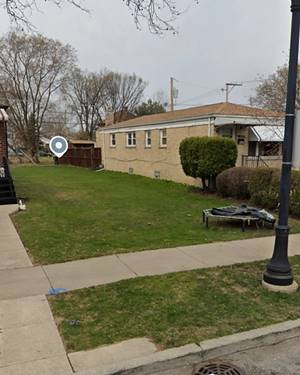
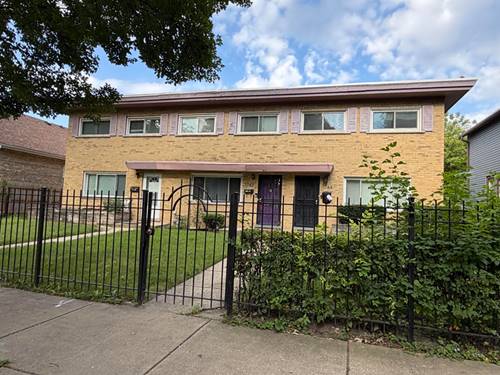
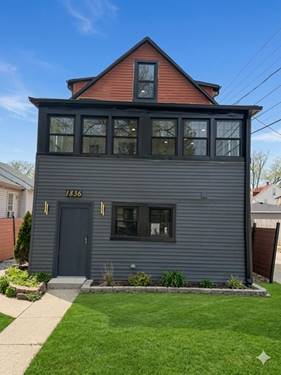
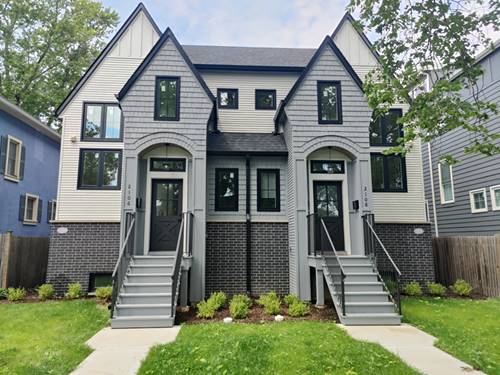
City of Evanston, School District and private developers have invested and continue to invest tens of millions $$$ in this little neighborhood lately - check parks, school, restaurants, utilities. Excellent location backs to the park and is within walking distance to Arts District, METRA, great local eateries, Foster school. Minutes to NW University, Endeavor Health hospital, local beaches and I-94 expressway. This quality new construction offering from the experienced local builder will match well with more sophisticated buyer. Contemporary Tudor facade, formal 2story foyer with sitting/dressing area, 10' ceilings, main level en-suite bedroom, select light hardwoods, custom built-ins throughout the house, 130SF covered porch / terrace overlooking back yard, sauna, 24' deep garage and 500SF extra parking pad. Check photos and renderings of our new construction homes recently built in the same neighborhood.
Property Map
Please use the print button to include maps when printing.
For more information about 2106 Darrow, Evanston, IL 60201 contact Corcoran Urban Real Estate.
Broker Reciprocity
Listing provided by Core Realty & Investments, Inc
All information provided is deemed reliable but is not guaranteed and should be independently verified.
The data relating to real estate for sale on this web site comes in part from the Broker Reciprocity Program
of the Midwest Real Estate Data LLC. Real estate listings held by brokerage firms other than Urban Real Estate are
marked with the Broker Reciprocity logo and detailed information about them includes the name of the listing brokers.
Some IDX listings have been excluded from this website.