Corcoran Urban Real Estate
$0 to $10,000
Any Beds
Any Baths
For Rent
48 Properties Rentals Within 0.5 miles of: 211 N Harbor, Chicago
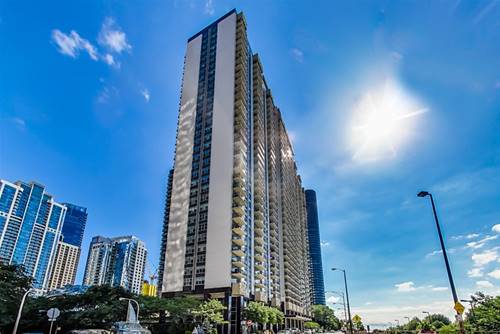
  • 211 N Harbor Unit 307, Chicago, IL 60601
    $3,000
    1 bed | 1 bath
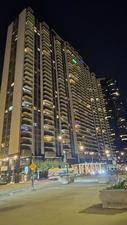
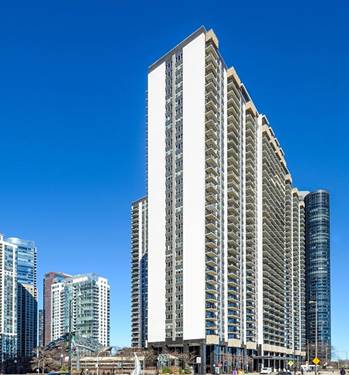
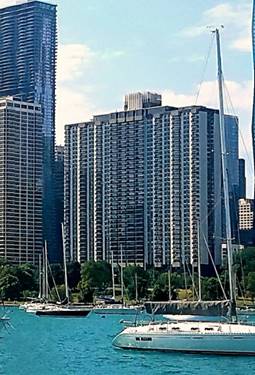
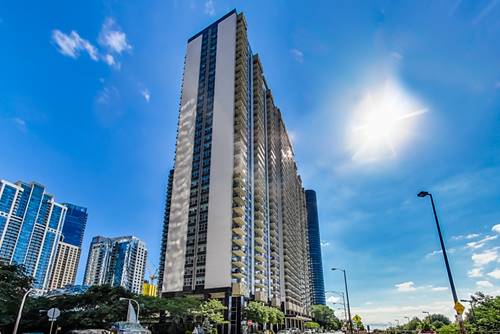
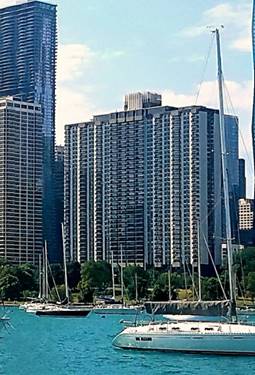
  • 400 E Randolph Unit 921, Chicago, IL 60601
    $2,050
    1 bed | 1 bath
    5 more available units at this address
    $3,800 Unit 1430 2 bd / 2 ba
    $3,000 Unit 1217 2 bd / 1 ba
    $2,900 Unit 825 1 bd / 1 ba
    $2,400 Unit 3721 1 bd / 1 ba
    $2,200 Unit 3504 1 bd / 1 ba
  • 400 E Randolph Unit 3504, Chicago, IL 60601
    $2,200
    1 bed | 1 bath
    5 more available units at this address
    $3,800 Unit 1430 2 bd / 2 ba
    $3,000 Unit 1217 2 bd / 1 ba
    $2,900 Unit 825 1 bd / 1 ba
    $2,400 Unit 3721 1 bd / 1 ba
    $2,050 Unit 921 1 bd / 1 ba
  • 400 E Randolph Unit 3721, Chicago, IL 60601
    $2,400
    1 bed | 1 bath
    5 more available units at this address
    $3,800 Unit 1430 2 bd / 2 ba
    $3,000 Unit 1217 2 bd / 1 ba
    $2,900 Unit 825 1 bd / 1 ba
    $2,200 Unit 3504 1 bd / 1 ba
    $2,050 Unit 921 1 bd / 1 ba
  • 400 E Randolph Unit 825, Chicago, IL 60601
    $2,900
    1 bed | 1 bath
    5 more available units at this address
    $3,800 Unit 1430 2 bd / 2 ba
    $3,000 Unit 1217 2 bd / 1 ba
    $2,400 Unit 3721 1 bd / 1 ba
    $2,200 Unit 3504 1 bd / 1 ba
    $2,050 Unit 921 1 bd / 1 ba
  • 400 E Randolph Unit 1217, Chicago, IL 60601
    $3,000
    2 bed | 1 bath
    5 more available units at this address
    $3,800 Unit 1430 2 bd / 2 ba
    $2,900 Unit 825 1 bd / 1 ba
    $2,400 Unit 3721 1 bd / 1 ba
    $2,200 Unit 3504 1 bd / 1 ba
    $2,050 Unit 921 1 bd / 1 ba
  • 400 E Randolph Unit 1430, Chicago, IL 60601
    $3,800
    2 bed | 2 bath
    5 more available units at this address
    $3,000 Unit 1217 2 bd / 1 ba
    $2,900 Unit 825 1 bd / 1 ba
    $2,400 Unit 3721 1 bd / 1 ba
    $2,200 Unit 3504 1 bd / 1 ba
    $2,050 Unit 921 1 bd / 1 ba

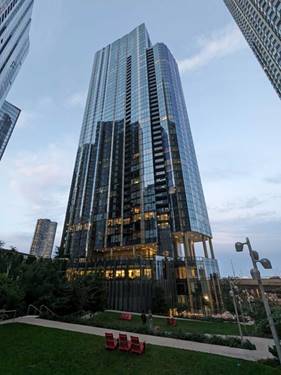
211 N Harbor Apt 307
Chicago, IL 60601

  • 1 Beds
  • 1 Baths
  • 661 Sq. Ft.
  • Built In 2021
Rental Price

$3,000

Beds
1  
Baths
1  
Rooms
3  
Type
Attached  
Sq. Ft.
661  
Built
2021  
Neighborhood
New Eastside  
Building
Cirrus  
MLS
#12750358
Status
Active (0 days)

Property Description

LIVE IN STYLE! STEP IN TO Chicago's NEWEST World-class Amenity Building and Make this your Brand New Home on Lake Michigan. Overlooking Chicago's Cascade Park, this unit offers an Unparalleled Lifestyle, only steps from all Chicago's best, nestled in Chicago's downtown Lakeshore East development. In the just-opened Cirrus Condos, this Brand-New Unit features a sleek interior designed by Kaufman /O'Neil Architecture which provides engineered hardwood wide-plank floors throughout, custom Snaidero cabinetry, Dornbracht fixtures and quartz countertops. Kitchen equipped with Gaggenau gas cooktop, integrated cabinet panel refrigerator, wall/speed oven, and integrated cabinet panel Bosch dishwasher. Window shades in living room and blackout shades in bedroom. Custom closet installed by the owner. This building offers Chicago's most lavish resort-style and wellness amenities: indoor lap pool with hydrotherapy pool, fitness center, strength studio, motion studio all staffed by a wellness concierge with programmed fitness classes, yoga, Pilates and spin. In addition to the ground floor amenities including outdoor pool, sundeck, and grilling station where you can treat friends for alfresco dining, the 41st floor offers a terrace with amazing views of the lake, DuSable Harbor, and Navy Pier where you can entertain by a fire pit. Indoor entertaining includes a chef's table, demonstration kitchen, and a private dining room/wine lounge. Nooks and work areas abound throughout the common areas, perfect for remote work and conference rooms are available. Entertainment amenities include a soundproof jam room, movie in the screening room, billiards, shuffleboard, or simulated golf and sports screen and a maker's room. Parking available from the same owner. Avail for Oct 1st or early Oct lease start

Property Map

Property Details

Rooms

Room
Level
Flooring
Size
Living Room
Main
Hardwood
10X12
Dining Room
N/A
Kitchen
Main
Hardwood
09X12
Family Room
N/A
Laundry
N/A
Master Bedroom
Main
Hardwood
10X11
Bedroom 2
N/A
Bedroom 3
N/A
Bedroom 4
N/A

Utilities

  • Heating Forced Air
  • Cooling Central Air
  • Water Lake Michigan
  • Sewer Public Sewer

Additional Information

Common Amenities
Door Person, Elevator in Residence, Exercise Room, On Site Manager/Engineer, Park, Party Room, Sundeck, Indoor Pool, Pool, Receiving Room, Business Center
Appliances
Range, Dishwasher, High End Refrigerator, Washer, Dryer, Disposal, Range Hood
Parking
1 Garage Spaces, Garage Door Opener, Heated Garage, Garage, Yes, Leased, Attached, Parking not included in price
Schools
District 299

Listing History

09-03-2026 Listed at $3,000
Last Modified 9/3/26 9:00 AM

Nearby Transportation

  • Bus 60 < 0.1 mi
  • Bus 4 0.2 mi
  • Bus 6 0.3 mi
  • Bus 20 0.3 mi
  • Bus 124 0.3 mi
  • Bus 134 0.3 mi
  • Bus 135 0.3 mi
  • Bus 136 0.3 mi
  • Bus 66 0.4 mi
  • Bus 29 0.4 mi
  • Bus 65 0.4 mi
  • Bus 2 0.4 mi
  • Bus 26 0.4 mi
  • Bus 157 0.4 mi
  • Bus 3 0.4 mi
  • Metra Electric 0.4 mi
  • Rock Island 1.0 mi
  • Green Line 0.5 mi
  • Pink Line 0.5 mi
  • Orange Line 0.5 mi
  • Brown Line 0.5 mi
  • Purple Line 0.5 mi
  • Red Line 0.6 mi
  • Blue Line 0.7 mi
  • ZipCar < 0.1 mi
  • Maven 0.1 mi
  • I 90 East 1.2 mi
  • I 94 East 1.2 mi
  • I 90 West 1.2 mi
  • I 94 West 1.2 mi
  • I 290 East 1.6 mi
  • I 290 West 2.2 mi
  • I 55 North 2.3 mi
  • I 55 South 2.4 mi
grid
Register to see 0 more properties