Corcoran Urban Real Estate
$0 to $5,000,000
Any Beds
Any Baths
For Sale
122 Properties Within 0.5 miles of: 211 N Harbor, Chicago
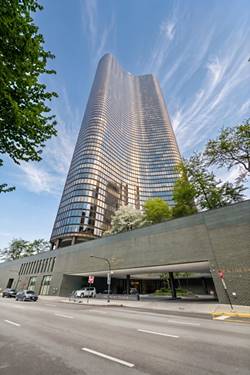
  • 505 N Lake Shore Unit 4901-12, Chicago, IL 60611
    $1,499,000
    3 bed | 3½ bath
    13 more available units at this address
    $1,795,000 Unit 6801 3 bd / 3 ba
    $1,599,999 Unit 3510-3511 3 bd / 3 ba
    $1,369,000 Unit 5104-5 3 bd / 3 ba
    $925,000 Unit 603-604 2 bd / 2 ba
    $924,200 Unit 5706 3 bd / 2 ½ ba
    $900,000 Unit 6206 3 bd / 2 ½ ba
    $875,000 Unit 616-617 2 bd / 2 ba
    $860,000 Unit 5302 3 bd / 2 ½ ba
    $815,000 Unit 708-709 2 bd / 2 ba
    $750,000 Unit 4911 2 bd / 2 ba
    $579,000 Unit 2901 2 bd / 2 ba
    $454,900 Unit 501 1 bd / 1 ba
    $425,000 Unit 1312 1 bd / 1 ba
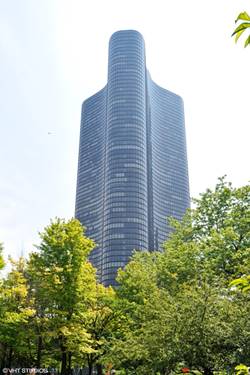
  • 505 N Lake Shore Unit 3510-3511, Chicago, IL 60611
    $1,599,999
    3 bed | 3 bath
    13 more available units at this address
    $1,795,000 Unit 6801 3 bd / 3 ba
    $1,499,000 Unit 4901-12 3 bd / 3 ½ ba
    $1,369,000 Unit 5104-5 3 bd / 3 ba
    $925,000 Unit 603-604 2 bd / 2 ba
    $924,200 Unit 5706 3 bd / 2 ½ ba
    $900,000 Unit 6206 3 bd / 2 ½ ba
    $875,000 Unit 616-617 2 bd / 2 ba
    $860,000 Unit 5302 3 bd / 2 ½ ba
    $815,000 Unit 708-709 2 bd / 2 ba
    $750,000 Unit 4911 2 bd / 2 ba
    $579,000 Unit 2901 2 bd / 2 ba
    $454,900 Unit 501 1 bd / 1 ba
    $425,000 Unit 1312 1 bd / 1 ba
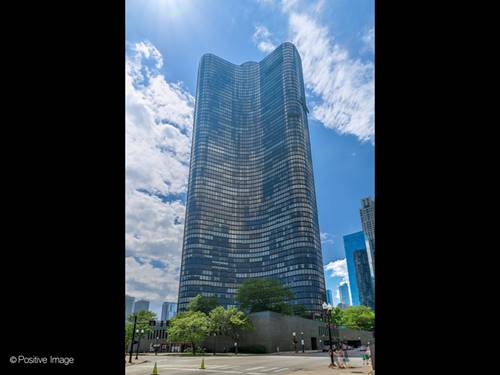
  • 505 N Lake Shore Unit 6801, Chicago, IL 60611
    $1,795,000
    3 bed | 3 bath
    13 more available units at this address
    $1,599,999 Unit 3510-3511 3 bd / 3 ba
    $1,499,000 Unit 4901-12 3 bd / 3 ½ ba
    $1,369,000 Unit 5104-5 3 bd / 3 ba
    $925,000 Unit 603-604 2 bd / 2 ba
    $924,200 Unit 5706 3 bd / 2 ½ ba
    $900,000 Unit 6206 3 bd / 2 ½ ba
    $875,000 Unit 616-617 2 bd / 2 ba
    $860,000 Unit 5302 3 bd / 2 ½ ba
    $815,000 Unit 708-709 2 bd / 2 ba
    $750,000 Unit 4911 2 bd / 2 ba
    $579,000 Unit 2901 2 bd / 2 ba
    $454,900 Unit 501 1 bd / 1 ba
    $425,000 Unit 1312 1 bd / 1 ba

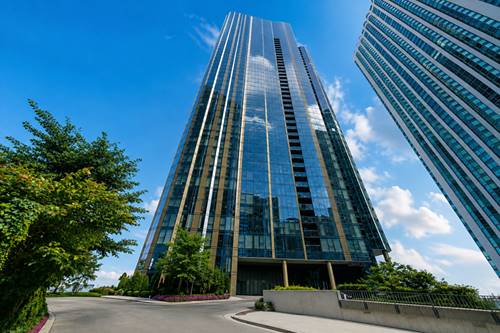
211 N Harbor Unit 3605
Chicago, IL 60601

  • 1 Beds
  • 1 Baths
  • 687 Sq. Ft.
  • Built In 2022
Price

$449,000

Est Payment
$3,776 / month (details)  
Taxes
$10,948  
Assessments
$555  
Beds
1  
Baths
1  
Rooms
3  
Type
Attached  
Sq. Ft.
687  
Built
2022  
Neighborhood
New Eastside  
Building
Cirrus  
MLS
#12748443
Status
Active

Property Description

Live above it all in this beautifully upgraded 1-bedroom residence on the 36th floor of the iconic Cirrus Condominiums in Lakeshore East. Floor-to-ceiling windows showcase stunning skyline views and fill the home with natural light, while high-end finishes, smart blinds, a custom walk-in closet, and in-unit laundry create effortless everyday living. The sleek modern kitchen features quartz countertops, contemporary cabinetry, and premium Gaggenau and Bosch appliances. Garage parking is available for an additional $50K, storage is included, and the home can be purchased partially furnished if desired. Cirrus delivers an unparalleled resort-style lifestyle with an extraordinary collection of indoor and outdoor amenities. Enjoy indoor and outdoor pools, a hydrotherapy pool, state-of-the-art fitness center, strength and motion studios, steam rooms, sauna, winter garden conservatory, salon, golf simulator, screening room, music and maker spaces, kids club, work-from-home lounges and meeting rooms, and more. The spectacular 41st-floor amenity level offers breathtaking views of Lake Michigan, DuSable Harbor, and Navy Pier, along with a rooftop terrace, lawn, fire pit, grilling stations, chef's kitchen, private dining space, and wine lounge. Pet-friendly amenities include an indoor dog run, pet spa, and outdoor Bark Park. With direct access to lakefront trails and an unbeatable location moments from the lake, Cascade Park, Maggie Daley Park, Millennium Park, dining, shopping, and everything downtown Chicago has to offer, Cirrus provides the ultimate combination of luxury, convenience, and lifestyle. LEED Gold and Fitwel Certified. Take a 3D Tour-click the 3D button and walk around!

Property Tour

Property Map

Property Details

Rooms

Room
Level
Flooring
Size
Living Room
Main
Hardwood
11X12
Dining Room
N/A
Kitchen
Main
Hardwood
9X12
Family Room
N/A
Laundry
Main
3X4
Master Bedroom
Main
Hardwood
11X18
Bedroom 2
N/A
Bedroom 3
N/A
Bedroom 4
N/A

Utilities

  • Heating Natural Gas, Forced Air, Indv Controls, Zoned
  • Cooling Central Air
  • Water Lake Michigan
  • Sewer Public Sewer

Additional Information

Assessment Includes
Heat, Air Conditioning, Water, Gas, Insurance, Security, Doorman, Clubhouse, Pool, Exterior Maintenance, Lawn Care, Scavenger, Snow Removal
Common Amenities
Bike Room/Bike Trails, Door Person, Elevator in Residence, Storage, Health Club, Park, Party Room, Sundeck, Indoor Pool, Pool, Receiving Room, Sauna, Security Door Lock(s), Service Elevator(s), Clubhouse, Greenhouse, Security, Skylights, Trail(s), Wheelchair Orientd
Interior Features
Storage, Walk-In Closet(s)
Appliances
Range, Microwave, Refrigerator, Washer, Dryer, Disposal
Pets Allowed
Cats OK, Dogs OK, Number Limit
Parking
1 Garage Spaces, Yes, Deeded, Detached, Garage, Parking not included in price
Schools
Wells Community Academy Senior H (299), Ogden Elementary (299), Ogden Elementary (299)

Payment Calculator

$
$
$
$
$
%
$
years
%
Principal & Interest
$0
Property Tax
$0
Assessments
$0
Home Insurance
$0
Mortgage Insurance
$0

Nearby Transportation

  • Bus 60 < 0.1 mi
  • Bus 4 0.2 mi
  • Bus 6 0.3 mi
  • Bus 20 0.3 mi
  • Bus 124 0.3 mi
  • Bus 134 0.3 mi
  • Bus 135 0.3 mi
  • Bus 136 0.3 mi
  • Bus 66 0.4 mi
  • Bus 29 0.4 mi
  • Bus 65 0.4 mi
  • Bus 2 0.4 mi
  • Bus 26 0.4 mi
  • Bus 157 0.4 mi
  • Bus 3 0.4 mi
  • Metra Electric 0.4 mi
  • Rock Island 1.0 mi
  • Green Line 0.5 mi
  • Pink Line 0.5 mi
  • Orange Line 0.5 mi
  • Brown Line 0.5 mi
  • Purple Line 0.5 mi
  • Red Line 0.6 mi
  • Blue Line 0.7 mi
  • ZipCar < 0.1 mi
  • Maven 0.1 mi
  • I 90 East 1.2 mi
  • I 94 East 1.2 mi
  • I 90 West 1.2 mi
  • I 94 West 1.2 mi
  • I 290 East 1.6 mi
  • I 290 West 2.2 mi
  • I 55 North 2.3 mi
  • I 55 South 2.4 mi
grid
Register to see 3 more properties