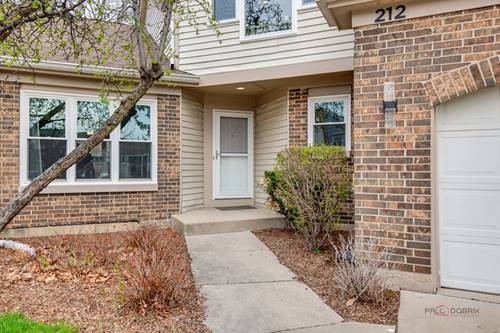
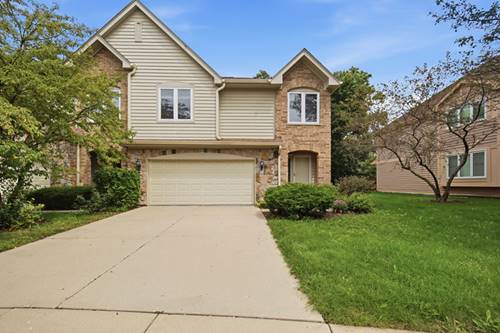
Rarely available and highly sought-after Kensington model townhome in the desirable Woodlands of Fiore! Offering 2,413 sq. ft. above grade and an impressive 3,415 sq. ft. of total finished space, this spacious home combines dramatic architecture, thoughtful updates, and comfortable living. Soaring cathedral ceilings create an airy, open feel throughout the Living Room, Family Room, Kitchen, and Dining Room, while a sun-filled second-floor loft adds flexible space and architectural character. Beautiful engineered flooring enhances the first floor, complemented by newer carpeting upstairs. The main-level primary suite is a true retreat, featuring a generous walk-in closet, luxurious updated bath, and sliding doors opening to the patio and yard. The inviting Family Room features a fireplace and sliding doors leading outdoors. Convenient first-floor laundry adds to the ease of everyday living. Additional highlights include NEW WINDOWS throughout, updated kitchen and baths, and a full basement offering abundant storage and excellent potential for additional finished living space. Enjoy all that Woodlands of Fiore has to offer, including an outdoor swimming pool, recreation facilities, and party room. Ideally located near shopping, schools, parks, and restaurants, with access to award-winning Stevenson High School. A wonderful opportunity in a highly desirable community - don't miss it!
Property Map
Please use the print button to include maps when printing.
For more information about 212 Willow, Buffalo Grove, IL 60089 contact Corcoran Urban Real Estate.
Broker Reciprocity
Listing provided by Coldwell Banker Realty
All information provided is deemed reliable but is not guaranteed and should be independently verified.
The data relating to real estate for sale on this web site comes in part from the Broker Reciprocity Program
of the Midwest Real Estate Data LLC. Real estate listings held by brokerage firms other than Urban Real Estate are
marked with the Broker Reciprocity logo and detailed information about them includes the name of the listing brokers.
Some IDX listings have been excluded from this website.