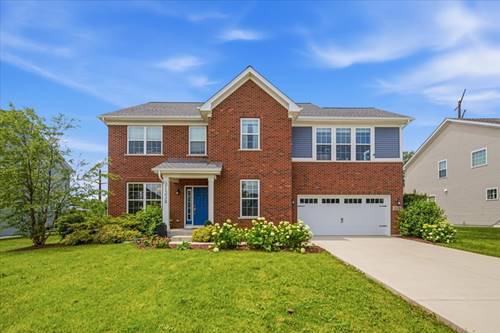
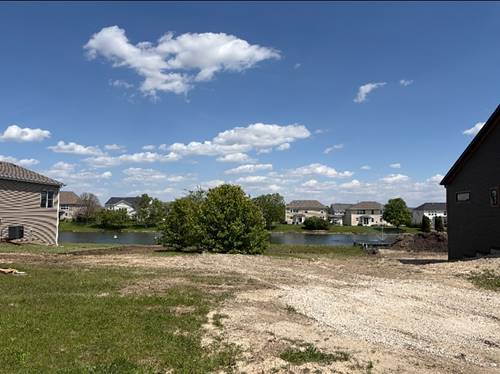
Sought-After Westminster Gardens | Minooka Schools | Nearly 3,400 Sq Ft + Full Basement. Welcome to this turn-key, 2021-built home featuring 4 spacious bedrooms, 2.5 bathrooms, a downstairs office, plus an expansive 400 sq ft separate loft! Featuring lots of natural light, tailored details, and 9-foot ceilings throughout. Positioned on an advantageous lot with no rear neighbors, this modern floor plan balances peaceful backyard privacy with a welcoming, family-friendly neighborhood setting. MAIN LEVEL HIGHLIGHTS: * Open-concept kitchen featuring granite countertops, center island, walk-in pantry, and eating area flowing seamlessly into the family room * Dedicated main-floor office/flex space-perfect for remote work * Main-level laundry room and mudroom UPPER LEVEL & LOFT: * Expansive 400 sq ft loft set apart from bedrooms-ideal for a secondary family room, playroom, media center, or home gym * Private Primary Suite featuring two large walk-in closets and an en-suite bath with quartz countertops and double sinks * Shared full upper bath also features quartz countertops and tub * 3 additional generously sized bedrooms with ample closet space LOT & ADDITIONAL FEATURES: * Premium lot with no neighbors directly behind for added privacy and peaceful outdoor enjoyment * 3-Car Garage (Attached Tandem) with newly insulated garage door (2026) * New Roof (2023) & Sump Pump (2026) * Aprilaire Whole-House Humidifier & Air Filtration System (2022) * Full 9-foot pour unfinished basement ready for custom expansion or massive storage Conveniently located near top-rated Minooka schools, community parks, and local dining/shopping. Schedule your private showing today!
Property Map
Please use the print button to include maps when printing.
For more information about 21228 Coventry, Shorewood, IL 60404 contact Corcoran Urban Real Estate.
Broker Reciprocity
Listing provided by Real People Realty
All information provided is deemed reliable but is not guaranteed and should be independently verified.
The data relating to real estate for sale on this web site comes in part from the Broker Reciprocity Program
of the Midwest Real Estate Data LLC. Real estate listings held by brokerage firms other than Urban Real Estate are
marked with the Broker Reciprocity logo and detailed information about them includes the name of the listing brokers.
Some IDX listings have been excluded from this website.