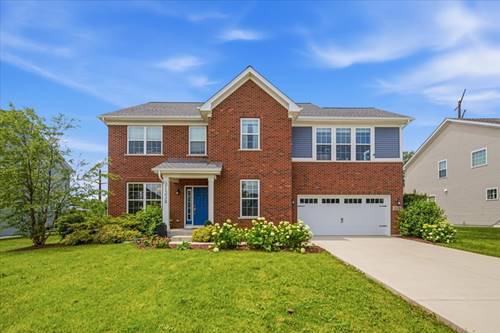
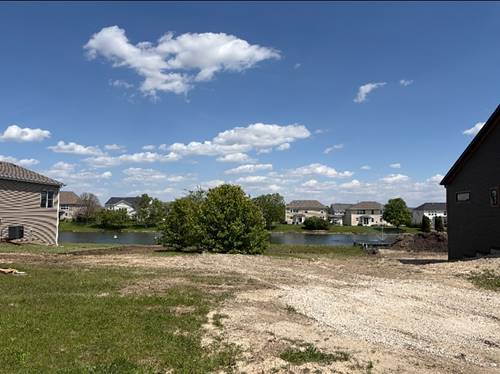
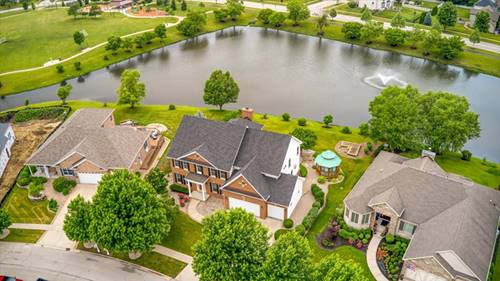
Custom-Built, Move-In Ready Home in Westminster Gardens. Welcome to this stunning, custom-built and move-in ready new construction in the Westminster Gardens community of Shorewood, IL. Sitting on a generous lot, this 4-bedroom, 2.5-bathroom residence offers expansive finished living space, a massive basement with rough-in plumbing, plus an attached 3-car garage featuring upgraded 8-foot overhead doors. Step inside from the charming covered front porch into a striking 18-foot foyer to discover an open-concept main level featuring 9-foot ceilings, a family room, formal dining room, den, mudroom, and a chef's kitchen equipped with a large central island, gas appliances, and a highly desirable walk-in pantry. Upstairs, the luxurious primary suite boasts an elegant 9-foot tray ceiling, an expansive dressing room with a double walk-in closet, and a spa-like bath with a freestanding soaking tub and tempered glass shower. Three additional bedrooms-each conveniently hardwired with a dedicated ethernet port-a full guest bath, and a second-floor laundry room complete the upper level. Built to premium energy-efficiency standards, the home includes an indoor tankless water heater, a high-efficient gas furnace, and Low-E insulated windows. The exterior is beautifully finished with face brick and siding, a fully paved concrete driveway, and professional landscaping, all set within a picturesque neighborhood. This home is offered with a builder warranty for ultimate peace of mind.
Property Map
Please use the print button to include maps when printing.
For more information about 21350 Somerset, Shorewood, IL 60404 contact Corcoran Urban Real Estate.
Broker Reciprocity
Listing provided by Circle One Realty
All information provided is deemed reliable but is not guaranteed and should be independently verified.
The data relating to real estate for sale on this web site comes in part from the Broker Reciprocity Program
of the Midwest Real Estate Data LLC. Real estate listings held by brokerage firms other than Urban Real Estate are
marked with the Broker Reciprocity logo and detailed information about them includes the name of the listing brokers.
Some IDX listings have been excluded from this website.