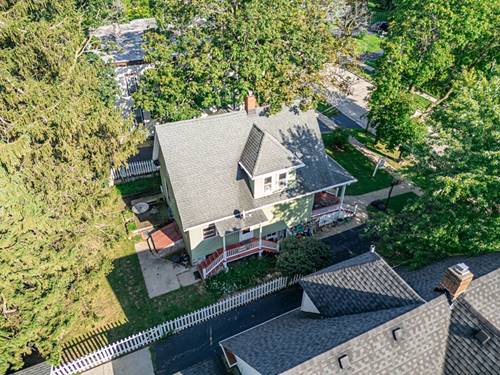
Meet Sarah. Built in 1910, she's not old - she's original. Nine-foot ceilings. Hardwood floors running through the main level. A stained glass window greets you right at the entry, framed by tapered wood columns. Kitchen cabinets stacked to the ceiling with inset doors and more storage than most 2026 kitchens can offer. Decorative embossed ceilings in the living and dining rooms trimmed in crown molding, and an oak staircase with turned balusters leading up. Downstairs: 9ft ceilings, a proper living room, a dining room, a generous kitchen, and a flexible room that works as an office or a bedroom. Downstairs also holds a half bath and usable basement space with its own outside access. Upstairs: two good-sized bedrooms with the slanted-ceiling closets only a house this age can give you, plus a full bath with a clawfoot tub. Central air. Updated electrical. A shed out back. A big front porch behind a white picket fence, and a yard with room to actually be a yard. Walking distance to the historic Woodstock Square. Sarah's picked up some wear along the way - she'll need some tidying and updating to bring her fully back. But her bones are solid, her character is real, and there's more here than meets the eye. The kind of house you walk into and just feel it. And boy is she priced to sell. More photos to follow.Showings begin Sunday, 8/30 at 1pm.
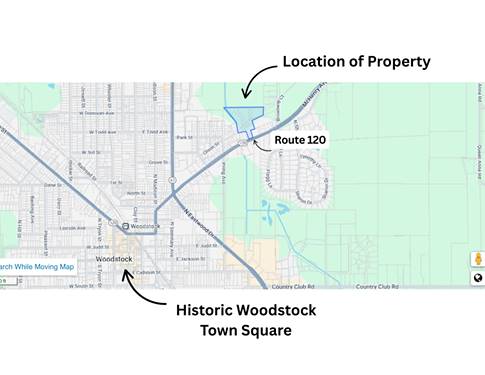
Property Map
Please use the print button to include maps when printing.
For more information about 213 Grove, Woodstock, IL 60098 contact Corcoran Urban Real Estate.
Broker Reciprocity
Listing provided by eXp Realty
All information provided is deemed reliable but is not guaranteed and should be independently verified.
The data relating to real estate for sale on this web site comes in part from the Broker Reciprocity Program
of the Midwest Real Estate Data LLC. Real estate listings held by brokerage firms other than Urban Real Estate are
marked with the Broker Reciprocity logo and detailed information about them includes the name of the listing brokers.
Some IDX listings have been excluded from this website.