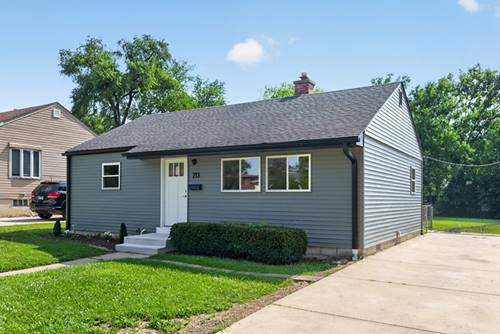
Don't miss this beautifully renovated home in Bensenville! Ideally located near parks, schools, shopping, and the Metra train station, this move-in-ready home offers both comfort and convenience. Completely renovated in 2026, the home features brand new: plumbing, electrical, furnace, washer and dryer, laundry sink, central A/C, raised panel doors, light fixtures, flooring, front door with concrete two step landing, circuit breaker panel (100 amp) and vinyl siding with matte black soffits-facia and gutters (all gutters run off through underground pipe away from home). The updated kitchen boasts new white shaker 42 inch wall cabinetry, brand new quartz countertops, sleek ceramic backsplash compliments the cabinet's black cabinet handles, stainless steel appliances and large farm sink with a goose neck faucet and modern finishes, making it perfect for everyday living and entertaining. Step outside to enjoy the expansive, private, fenced backyard, surrounded by mature trees and offering plenty of space for gatherings, play, or relaxation. All bedrooms are conveniently located on the first floor, providing an ideal layout for families or those seeking single-level living. Home features white vinyl thermal pane windows and canned lighting throughout. Each bedroom has its own new ceiling light that adds a modern touch. Modern, tall baseboards and trim throughout. Raised, panel doors that include sleek lever handles with matching hinges in entire home. There is also a service door from laundry room to back yard. The completely remodeled bathroom with laminate floor/ white bathtub-12 x 24 inch ceramic tile surround, new white vanity, and black, matte faucets and mirror. With its extensive updates, spacious outdoor space, and prime location, this home is ready for you to move in and enjoy.