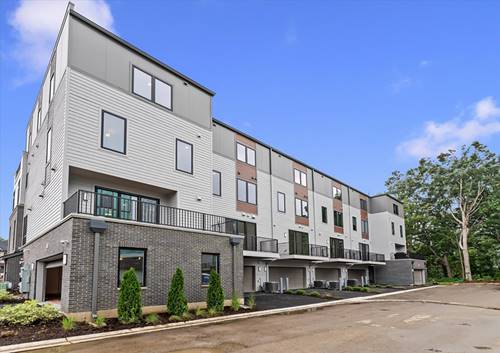
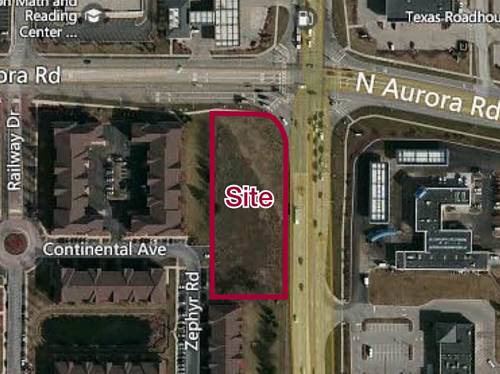
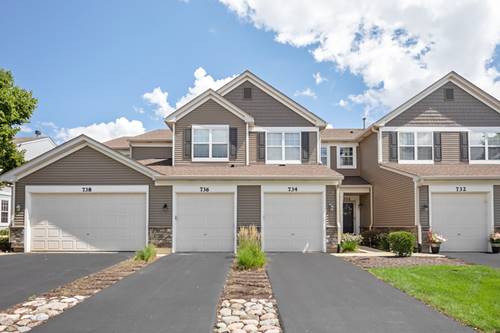
*Below Market Interest Rate Available for Qualified Buyers* Experience luxury living in this stunning 4-story townhome with a rooftop deck, nestled in one of Naperville's most sought-after neighborhoods adjacent to the Herrick Lake Forest Preserve. Boasting 4 spacious bedrooms, 3 full designer bathrooms, and 2 powder rooms, this exceptional home seamlessly blends modern sophistication with everyday comfort. Step inside to discover sun-drenched living spaces, high-end finishes, stylish accent walls, and an open-concept layout designed for both entertaining and daily living. The gourmet kitchen features premium appliances, sleek cabinetry, and a generous center island that anchors the main living area. Ascend to the crown jewel of the home: an expansive loft with a wet bar and direct access to a private rooftop deck, offering serene wooded views and the perfect setting for morning coffee, sunset cocktails, or relaxing under the stars. Thoughtfully designed across every level, this home includes a first-floor guest suite and a versatile bonus room on the fourth floor, providing flexible space to fit your lifestyle. Combining luxury, comfort, and an unbeatable location, this townhome redefines upscale suburban living. Broker must be present at the client's first visit to any M/I Homes community. Lot 7.06
Property Map
Please use the print button to include maps when printing.
For more information about 2138 Iron Ridge, Naperville, IL 60563 contact Corcoran Urban Real Estate.
Broker Reciprocity
Listing provided by Little Realty
All information provided is deemed reliable but is not guaranteed and should be independently verified.
The data relating to real estate for sale on this web site comes in part from the Broker Reciprocity Program
of the Midwest Real Estate Data LLC. Real estate listings held by brokerage firms other than Urban Real Estate are
marked with the Broker Reciprocity logo and detailed information about them includes the name of the listing brokers.
Some IDX listings have been excluded from this website.