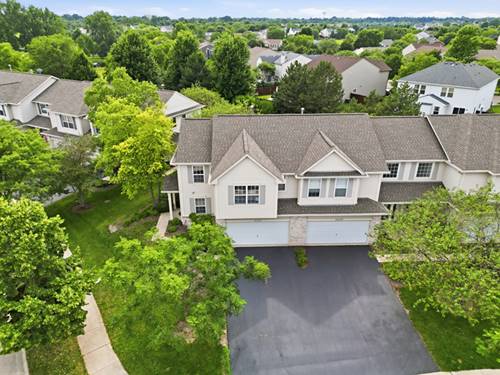
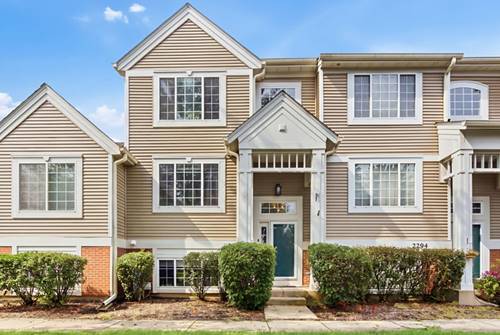
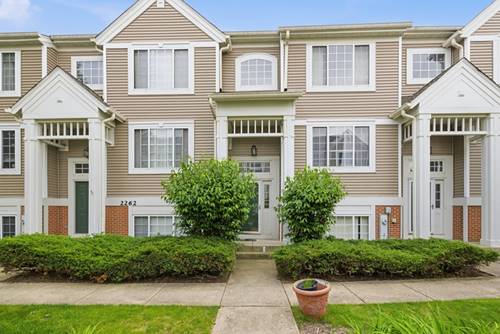
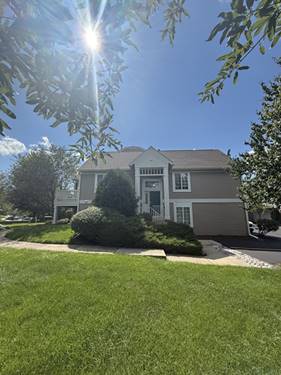
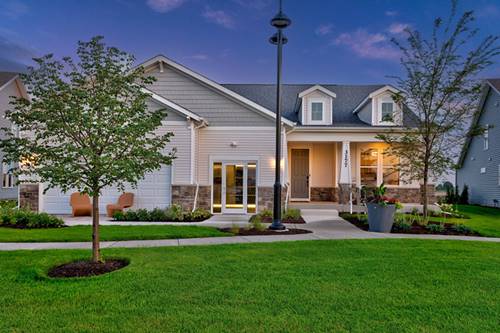
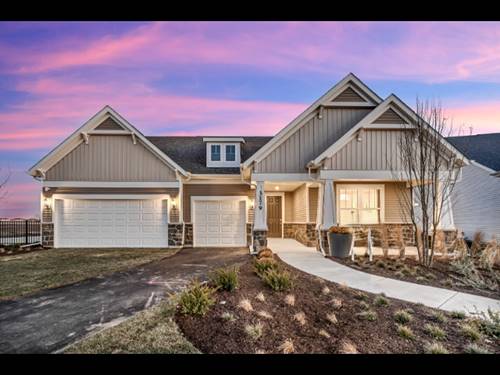
Step into this beautifully updated 3-bedroom townhouse that perfectly blends style, comfort, and functionality. The heart of the home is the stunning updated (2023) kitchen, featuring warm custom cabinetry, sleek quartz countertops, stainless steel appliances and a design that's both inviting and practical. The updated and modern lighting sets the tone in the main living area which boasts 9 foot ceilings for that grand feeling. Enjoy new flooring throughout and a freshly painted interior in warm, modern tones that create a cohesive and welcoming feel in every room (2023). Upstairs, the spacious primary suite feels like a private retreat with an en-suite bathroom complete with dual vanities and a generous walk-in closet. Two generously sized additional bedrooms share a convenient Jack-and-Jill full bathroom, while the upstairs laundry room adds everyday ease and efficiency. Step outside to a serene patio-perfect for relaxing, entertaining, or enjoying a quiet morning coffee. Close to shopping, restaurant and entertainment, this move-in-ready home truly has it all.
Property Map
Please use the print button to include maps when printing.
For more information about 2148 Sunrise, Aurora, IL 60503 contact Corcoran Urban Real Estate.
Broker Reciprocity
Listing provided by Baird & Warner
All information provided is deemed reliable but is not guaranteed and should be independently verified.
The data relating to real estate for sale on this web site comes in part from the Broker Reciprocity Program
of the Midwest Real Estate Data LLC. Real estate listings held by brokerage firms other than Urban Real Estate are
marked with the Broker Reciprocity logo and detailed information about them includes the name of the listing brokers.
Some IDX listings have been excluded from this website.