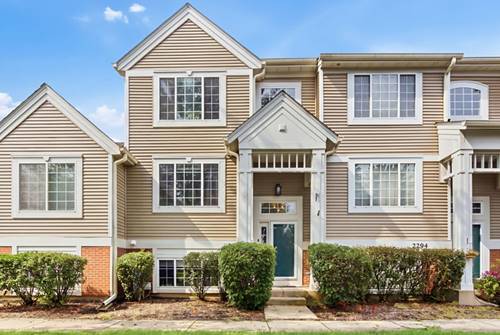
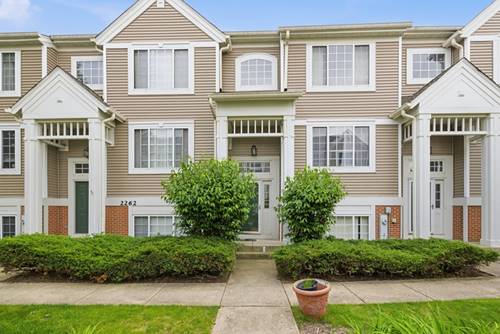
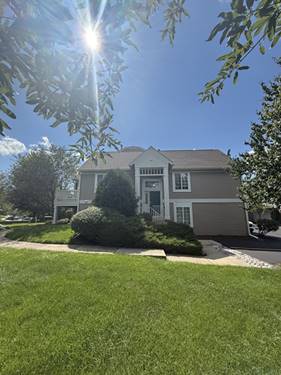
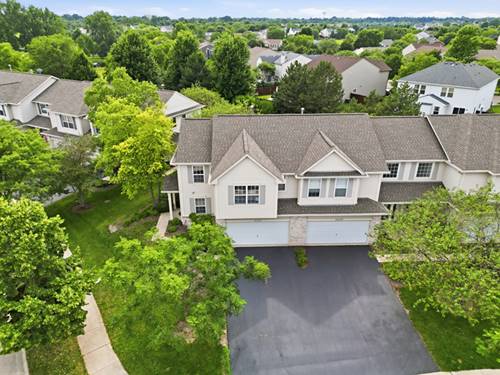
Move in ready townhome in a great Aurora location! This 2 bedroom, 2.1 bath home offers a bright, open layout with plenty of living and storage space throughout. The main level features an updated kitchen with two tone cabinetry, soft close hinges, newer hardware and an eat in area with access to the private balcony. The adjoining living and dining spaces are perfect for everyday living or entertaining, highlighted by a two sided fireplace with a natural wood surround. A separate laundry room with white cabinetry and additional walk in storage complete the main level. Upstairs, the spacious primary suite features double door entry, abundant natural light, a walk in closet and private bath with a large shower, newer flooring and toilet. The second bedroom also includes its own full ensuite bath with updated tile flooring. An additional walk in closet in the upstairs hallway provides even more storage. The finished lower level offers a versatile family room with laminate flooring that works well as a second living area, home office, workout space or playroom. The attached 2 car garage features an epoxy floor and suspended storage. Additional updates include fresh paint throughout, updated light fixtures and blinds, HVAC replaced in 2022, water heater in 2021 and dishwasher in 2020. Conveniently located near shopping, dining, parks and major roadways, and served by Oswego Community Unit School District 308. A well cared for home with a functional layout and plenty of space to make your own!
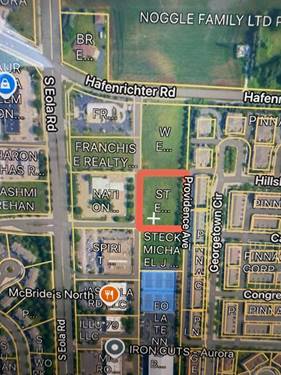
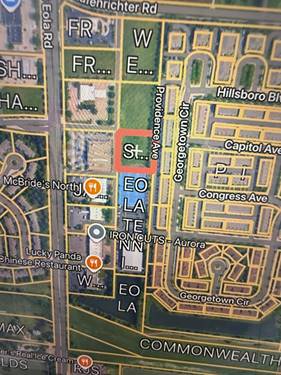
Property Map
Please use the print button to include maps when printing.
For more information about 2292 Daybreak, Aurora, IL 60503 contact Corcoran Urban Real Estate.
Broker Reciprocity
Listing provided by Compass
All information provided is deemed reliable but is not guaranteed and should be independently verified.
The data relating to real estate for sale on this web site comes in part from the Broker Reciprocity Program
of the Midwest Real Estate Data LLC. Real estate listings held by brokerage firms other than Urban Real Estate are
marked with the Broker Reciprocity logo and detailed information about them includes the name of the listing brokers.
Some IDX listings have been excluded from this website.