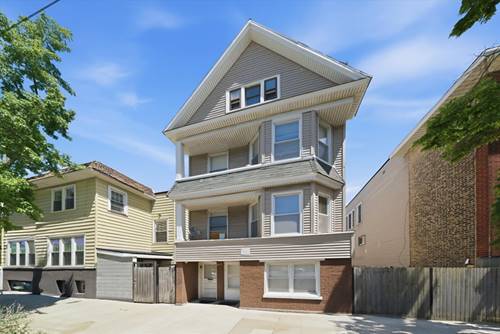
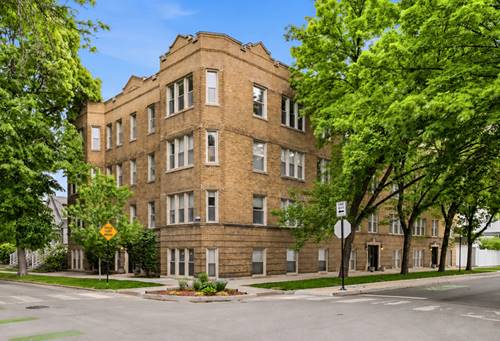
Welcome to this completely move-in ready 2 bedroom, 1 bath condo in prime Lincoln Square/Ravenswood. There's something special about looking out of your windows and seeing lush treetop views. The living room and both bedrooms enjoy this peaceful backdrop, while abundant natural light fills the home throughout. This south-facing unit right below the top floor features a charming open floor plan that creates an inviting, airy feel. The living area is perfect for entertaining guests or cozy nights in. The kitchen boasts plenty of cabinetry, stainless steel appliances, granite countertops, and a breakfast bar. Additional features include hardwood floors throughout, excellent closet space with organizational systems in both bedrooms and the coat closet, central heat and a/c, in-unit laundry, additional basement storage, and a rear deck. Conveniently located near Mariano's (4 blocks), the Western brown line (3 blocks), Metra (4 blocks), and all of the restaurants, cafes, and shops Lincoln Square and Ravenswood are known for. Just one block from one of the city's prettiest parks, Winnemac Park. If you're looking to live in a neighborhood with plenty of green space and charm, this is it. Parking isn't included, however, there is ample street parking.
Property Map
Please use the print button to include maps when printing.
For more information about 2152 W Ainslie Unit D3, Chicago, IL 60625 contact Corcoran Urban Real Estate.
Broker Reciprocity
Listing provided by Compass
All information provided is deemed reliable but is not guaranteed and should be independently verified.
The data relating to real estate for sale on this web site comes in part from the Broker Reciprocity Program
of the Midwest Real Estate Data LLC. Real estate listings held by brokerage firms other than Urban Real Estate are
marked with the Broker Reciprocity logo and detailed information about them includes the name of the listing brokers.
Some IDX listings have been excluded from this website.