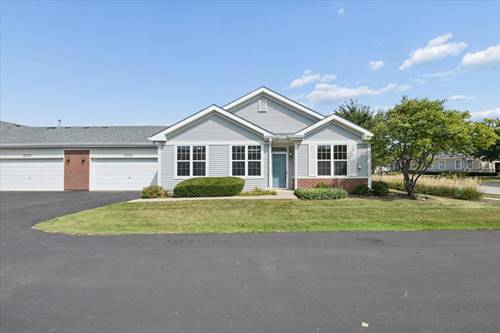
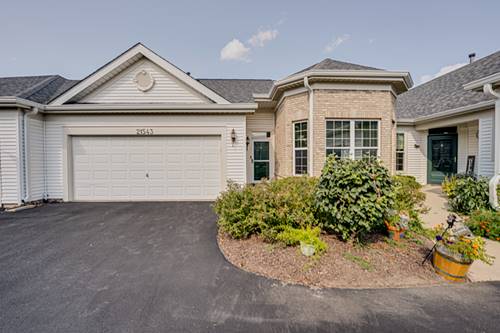
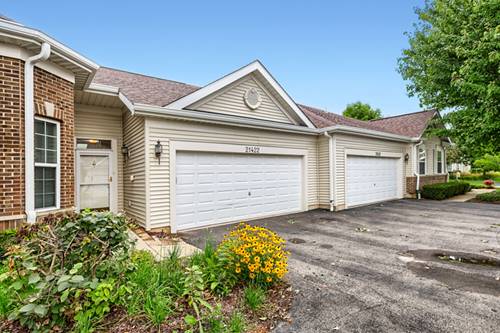
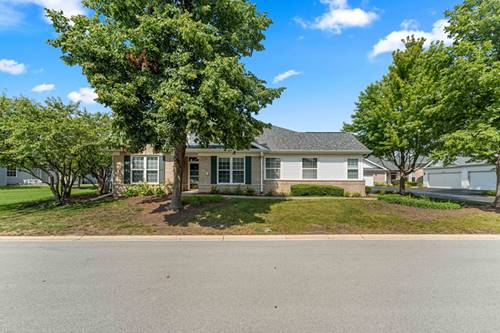
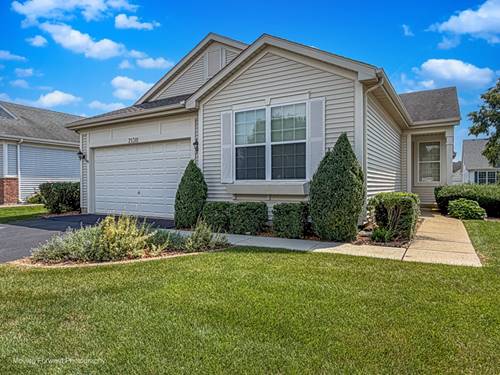
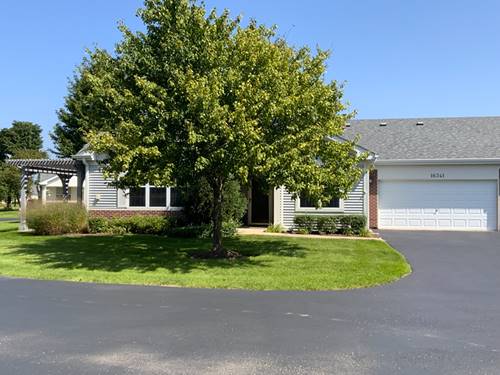
Welcome home to this beautiful ranch townhome that offers plenty of natural light with a desirable open floor plan! Brand new carpet, luxury vinyl flooring, Fridge, & freshly updated throughout! Kitchen has a functional layout & includes stainless steel appliances, wrap around breakfast/buffet bar! The master bedroom features his/hers closets, a large private bathroom with walk-in shower, and two linen closets! There is a 2nd bedroom & a full bathroom with tub! Two car attached garage with additional storage in garage attic. Located in Carillon Lakes, a gated aged 55+ community which offers a "life of leisure for active adults". Whether you are looking for activities, socializing, or peace and tranquility - you will find it here. For those interested in activities, amenities include 3 pools (one indoor, one adult, and one children's), 3 hole golf course, clubhouse, exercise room, therapeutic Jacuzzi spas, fishing in 3 lakes, walking paths and fitness trail, tennis, etc. For those looking for social activities, there are numerous groups and organized activities. For those seeking for peace, tranquility, and a carefree lifestyle, this may be the place for you. Nothing to do but move in & enjoy!
Property Map
Please use the print button to include maps when printing.
For more information about 21526 Wolf Lake Unit 0, Crest Hill, IL 60403 contact Corcoran Urban Real Estate.
Broker Reciprocity
Listing provided by iHome Real Estate
All information provided is deemed reliable but is not guaranteed and should be independently verified.
The data relating to real estate for sale on this web site comes in part from the Broker Reciprocity Program
of the Midwest Real Estate Data LLC. Real estate listings held by brokerage firms other than Urban Real Estate are
marked with the Broker Reciprocity logo and detailed information about them includes the name of the listing brokers.
Some IDX listings have been excluded from this website.