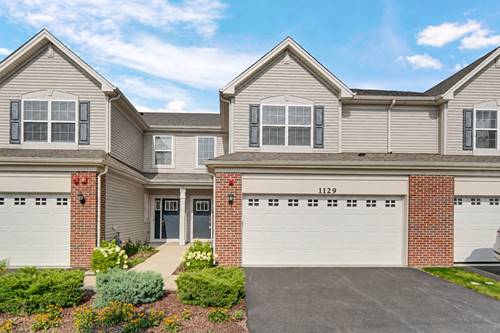
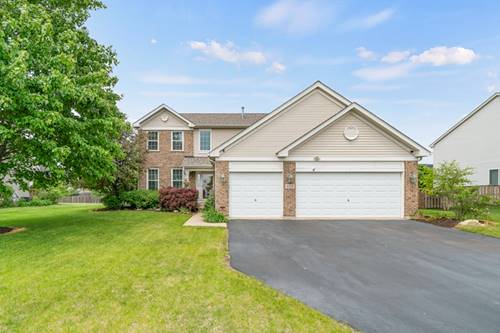
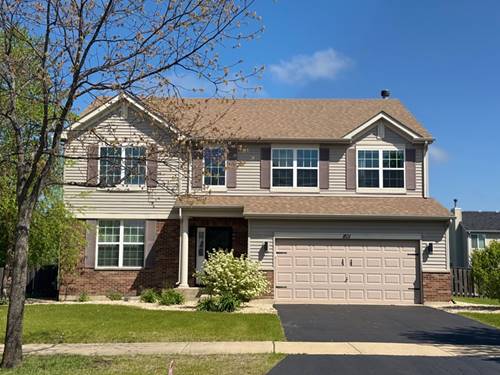
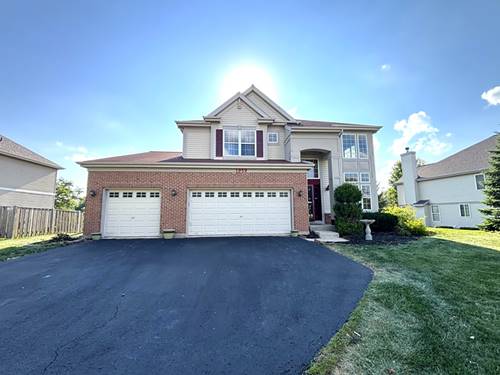
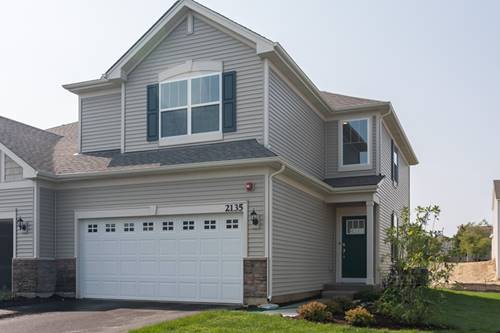
AVAILABLE NOVEMBER! *Pictures of a similar model. Please contact sales office for most current information and details.* BRAND NEW DUPLEX HOME WITH A FULL BASEMENT IN SOUGHT AFTER RAINTREE VILLAGE POOL AND CLUBHOUSE COMMUNITY! You are welcomed in by a bright and airy floor plan, volume ceiling, and high-end finishes throughout. This home is the open floor plan that everybody wants... perfect for entertaining and everyday life. You will love the white and bright chef's kitchen featuring tons of cabinet and counter space, QUARTZ counters, upgraded cabinetry, stainless steel appliances, and a pantry. The upstairs loft is a great space to create an office, playroom, or reading nook. Retreat to your luxurious owner's suite featuring a huge walk-in closet and spa-like bath with designer walk-in shower and dual vanity. Additional bedroom is also generous in size with a full ensuite bath and ample closet space and a private bath. You will love the convenience of your second floor laundry room! Use your imagination with the full basement to create an additional level of living space. Home also features prairie style rails with iron spindles, white modern 2-panel interior doors and trim, and upgraded light fixtures. Home is completely wifi certified with smart home technology including remote access to the thermostat, wireless touch entry, and Ring video doorbell...no wifi blackout spots! The curb appeal is a 10 with brick, professional landscaping, and full sod. Buy with peace of mind... everything is brand new and a 10-year builder structural warranty included. You will love the resort-style living with pool, clubhouse, parks, walking trails, and onsite middle school! Enjoy all that Yorkville has to offer with its charming downtown, beautiful nature preserves, and convenient shopping and dining. Dunham II floorplan/homesite number 2412.
Property Map
Please use the print button to include maps when printing.
Property Details
Rooms
Room
Level
Flooring
Size
Living Room
Main
Other
12X21
Dining Room
Main
Other
11X8
Kitchen
Main
Other
11X12
Family Room
Second
Other
7X9
Laundry
N/A
Master Bedroom
Second
Carpet
15X13
Bedroom 2
Second
Carpet
13X17
Bedroom 3
N/A
Bedroom 4
N/A
Loft
Second
Carpet
12X6
Foyer
Main
Other
8X8
Utilities
Heating Natural Gas, Forced Air
Cooling Central Air
Water Public
Sewer Public Sewer
Additional Information
Assessment Includes
Insurance, Clubhouse, Pool, Lawn Care, Snow Removal
2 Garage Spaces, Asphalt, Garage Door Opener, Yes, Garage Owned, Attached, Garage, Parking included in price
Schools
Yorkville High School (115), Yorkville Intermediate School (115), Circle Center Grade School (115)
Payment Calculator
Listing History
10-21-2020
Listed at $226,117
10-25-2020
Status changed to Under Contract
11-30-2020
Status changed to Closed
11-30-2020
Sold at $215,000
Last Modified 11/30/20 3:44 PM
Broker Reciprocity
Listing provided by john greene, Realtor
All information provided is deemed reliable but is not guaranteed and should be independently verified.
The data relating to real estate for sale on this web site comes in part from the Broker Reciprocity Program
of the Midwest Real Estate Data LLC. Real estate listings held by brokerage firms other than Urban Real Estate are
marked with the Broker Reciprocity logo and detailed information about them includes the name of the listing brokers.
Some IDX listings have been excluded from this website.