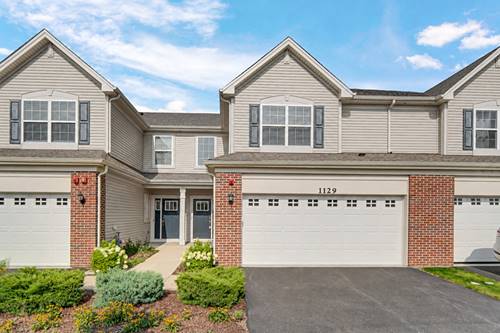
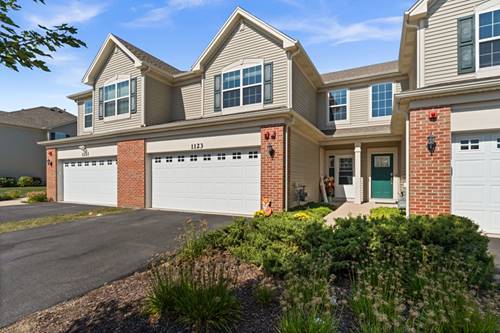
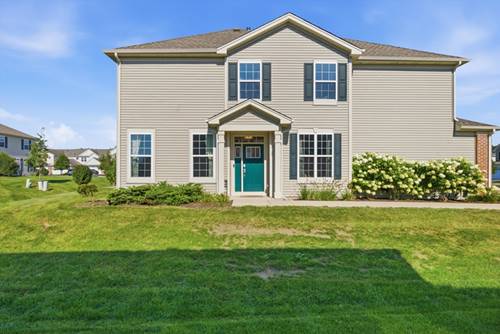
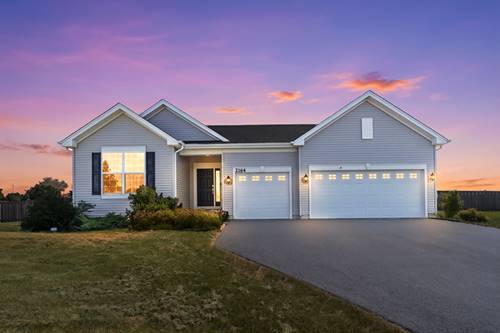
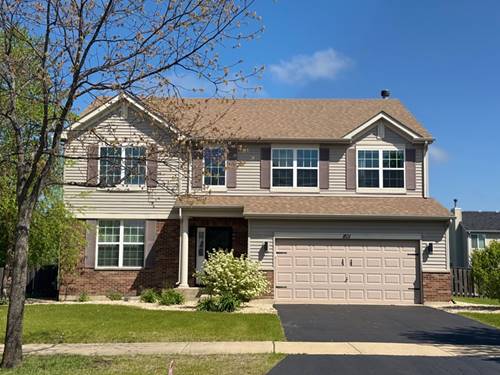
WALK IN WITH EQUITY! Offered at $299,990, this beautiful Yorkville townhome presents a rare opportunity to purchase with approximately $20,000 in potential built-in equity, based on an estimated value of current market rate. Only 3 years old, this modern two-story townhome offers 3 spacious bedrooms, 2.5 bathrooms and generous closet space throughout. The thoughtfully designed layout combines comfort, style and functionality with plenty of natural light creating a bright and welcoming atmosphere. The kitchen features beautiful quartz countertops and stainless steel appliances, while the separate dining room offers the perfect space for meals and entertaining. Sliding glass doors lead directly from the dining room to the patio and outdoor seating area, extending your living space outdoors for relaxing, grilling or entertaining. Enjoy the convenience of a 2-car attached garage and low-maintenance townhome living, plus community amenities that add even more value - clubhouse, swimming pool and fitness center! Schools are conveniently located within walking distance right inside the subdivision. LOOKING FOR AN INVESTMENT? This property can be rented, giving buyers the flexibility to make it their home today or explore its potential as an investment property in the future. Move-in ready. Incredible amenities. Rental potential. And the opportunity to purchase with built-in equity - all at $299,990!
Property Map
Please use the print button to include maps when printing.
For more information about 1129 Hawk Hollow, Yorkville, IL 60560 contact Corcoran Urban Real Estate.
Broker Reciprocity
Listing provided by Century 21 Harthside Realtors
All information provided is deemed reliable but is not guaranteed and should be independently verified.
The data relating to real estate for sale on this web site comes in part from the Broker Reciprocity Program
of the Midwest Real Estate Data LLC. Real estate listings held by brokerage firms other than Urban Real Estate are
marked with the Broker Reciprocity logo and detailed information about them includes the name of the listing brokers.
Some IDX listings have been excluded from this website.