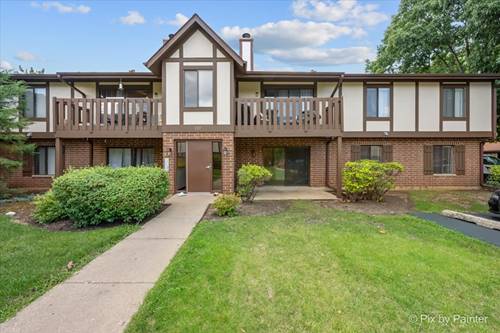
Welcome to this beautifully updated first-floor condo offering the perfect blend of comfort, style, and convenience, complete with an owned garage space! Featuring 2 spacious bedrooms and 2 full bathrooms, this move-in-ready home is ideally located just minutes from downtown crystal lake, local schools, shopping, dining, and everyday conveniences. The inviting kitchen has been thoughtfully updated with freshly painted cabinetry, a beautiful travertine tile backsplash, and newer stainless steel appliances, including a 2021 refrigerator, 2021 gas range, and 2020 whirlpool dishwasher. The separate dining area flows seamlessly into the spacious, light-filled living room, where newer carpeting, fresh neutral paint, and a walkout patio create a warm and inviting space for both relaxing and entertaining. Both bedrooms feature new carpeting and fresh paint, while the generously sized primary bedroom offers a large walk-in closet for exceptional storage. Enjoy the convenience of an in-unit laundry room with NEW washer dryer! Along with a 2020 furnace and 2018 water heater. Outdoor patio space offers room for grill! With thoughtful updates throughout, an owned garage, desirable first-floor location, and rentals allowed, this exceptional condo offers low-maintenance living without sacrificing comfort or style. A wonderful opportunity to simply move in, unpack, and enjoy all that crystal lake has to offer.
Property Map
Please use the print button to include maps when printing.
Property Details
Rooms
Room
Level
Flooring
Size
Living Room
Main
Carpet
12X18
Dining Room
Main
Ceramic Tile
9X9
Kitchen
Main
Ceramic Tile
8X9
Family Room
N/A
Laundry
Main
Ceramic Tile
7X9
Master Bedroom
Main
Carpet
12X16
Bedroom 2
Main
Carpet
9X14
Bedroom 3
N/A
Bedroom 4
N/A
Utilities
Heating Natural Gas
Cooling Central Air
Water Public
Sewer Public Sewer
Additional Information
Assessment Includes
Insurance, Lawn Care, Snow Removal, Other
Interior Features
Walk-In Closet(s)
Pets Allowed
Number Limit, Size Limit
Sub/Complex
Hampton Court
Parking
1 Garage Spaces, Garage Door Opener, Yes, Garage Owned, Detached, Garage, Parking included in price
Schools
Crystal Lake Central High School (155), Richard F Bernotas Middle School (47), Husmann Elementary School (47)
Payment Calculator
Nearby Transportation
Union Pacific Northwest
1.2 mi
Broker Reciprocity
Listing provided by 103 Realty
All information provided is deemed reliable but is not guaranteed and should be independently verified.
The data relating to real estate for sale on this web site comes in part from the Broker Reciprocity Program
of the Midwest Real Estate Data LLC. Real estate listings held by brokerage firms other than Urban Real Estate are
marked with the Broker Reciprocity logo and detailed information about them includes the name of the listing brokers.
Some IDX listings have been excluded from this website.