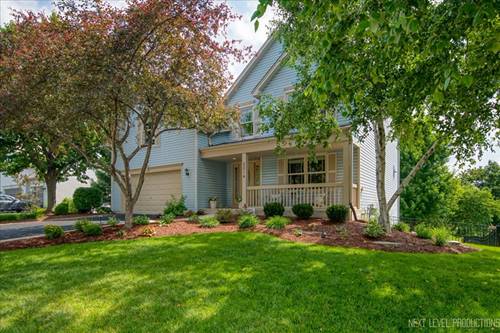
Wonderful location! This tastefully and meticulously updated 4 bedroom, 2.5 bath two-story home offers classic curb appeal, modern upgrades and an incredible setting within walking distance of the elementary school. A professionally landscaped lot, large front porch and 2-car garage create a welcoming first impression, while the newer fenced backyard feels like a private oasis with a paver patio, expansive three-tiered deck, approximately 250 square feet of dry storage beneath the deck and an included natural gas fire table. Inside, hardwood flooring, recessed lighting, 6-panel solid-core doors, 41/4-inch baseboard trim, Marvin windows and thoughtful updates shine throughout, including a remodeled main level completed in 2020. The inviting living room flows into the adjacent dining room, while the family room features beautiful backyard views and a cozy ventless gas log fireplace insert with a remote starter. The completely remodeled eat-in kitchen impresses with granite countertops, stainless steel appliances, custom Amish hardwood cabinetry, a center island with breakfast bar, double wall oven, gas cooktop and bright dinette. Upstairs, four generously sized bedrooms include the spacious primary suite with a walk-in closet and deluxe private bath featuring a double-bowl vanity, whirlpool tub and separate shower. A full walkout basement with French doors and a bathroom rough-in provides excellent potential for future living space, while a video doorbell, smart thermostat, inground sprinkler system and included basement refrigerator add even more convenience. Close to shopping, dining, the hospital and more, this move-in ready home offers comfort, style and a fantastic location. Truly a must-see!