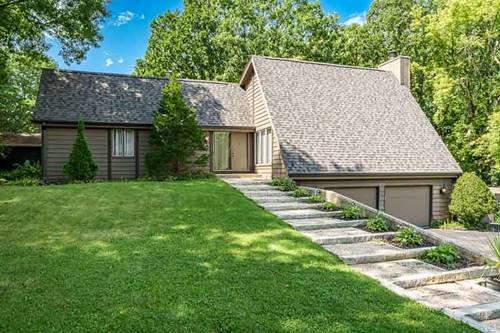
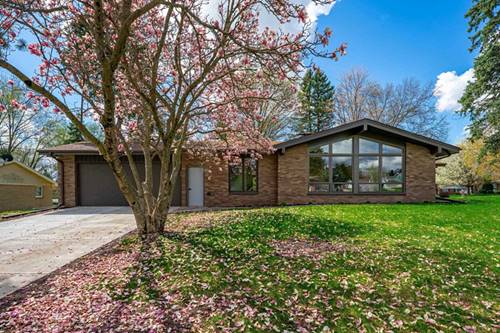
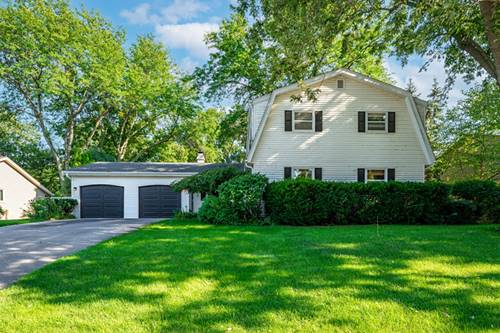
Enjoy the ultimate blend of 70s character and contemporary living in this exceptional four-bedroom, three-bathroom ranch home designed for effortless everyday living and high-impact entertaining. The main level immediately captivates with a dramatic entry hall. The dining room and sunken living room combination offers an incredibly flexible footprint with a gas fireplace for formal gatherings or casual relaxation. The highly functional eat-in kitchen provides convenient, direct access to a private outdoor balcony perfect for your morning coffee. This level also houses a peaceful primary bedroom with its own private en-suite bath, alongside two additional versatile bedrooms and a second bathroom featuring a double vanity. The true architectural marvel of the property awaits down the main staircase, where you enter an exceptional and dramatic two-story family room framed by soaring windows and flooded with natural light. This ultimate entertainment hub boasts a cozy wood-burning fireplace, a hidden wet bar for hosting guests, and seamless walk-out access to a backyard oasis complete with an outdoor BBQ with gas-line hookup, in ground pool, patio, and garden level. Rounding out the lower level is a fourth bedroom and a full bath perfect for guests or a home office, the laundry room, and an abundance of storage space. Other amenities include a wide 2 car garage and a whole house fan that helps keep the house cool. New roof in 2025.
Property Map
Please use the print button to include maps when printing.
For more information about 2252 Jonquil, Rockford, IL 61107 contact Corcoran Urban Real Estate.
Broker Reciprocity
Listing provided by Berkshire Hathaway HomeService
All information provided is deemed reliable but is not guaranteed and should be independently verified.
The data relating to real estate for sale on this web site comes in part from the Broker Reciprocity Program
of the Midwest Real Estate Data LLC. Real estate listings held by brokerage firms other than Urban Real Estate are
marked with the Broker Reciprocity logo and detailed information about them includes the name of the listing brokers.
Some IDX listings have been excluded from this website.