Corcoran Urban Real Estate
$0 to $5,000,000
Any Beds
Any Baths
For Sale
5 Properties Within 0.5 miles of: 22904 N Ridgewood, Kildeer

22904 N Ridgewood
Kildeer, IL 60047

  • 5 Beds
  • 4 / 1 Baths
  • 4,910 Sq. Ft.
  • Built In 2002
Price

$1,175,000

Est Payment
$8,584 / month (details)  
Taxes
$29,417  
Assessments
$29  
Beds
5  
Baths
4 / 1  
Rooms
13  
Type
Detached  
Sq. Ft.
4,910  
Lot Size
27x43x155x161x154  
Built
2002  
Neighborhood
Hawthorn Woods / Lake Zurich / Kildeer / Long Grove  
MLS
#12758772
Status
Active

Property Description

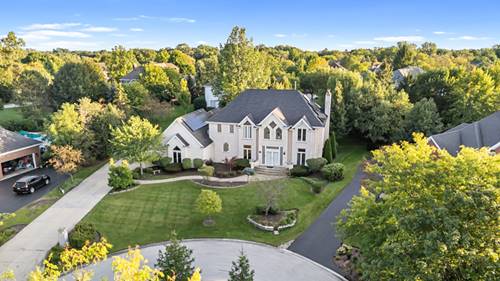
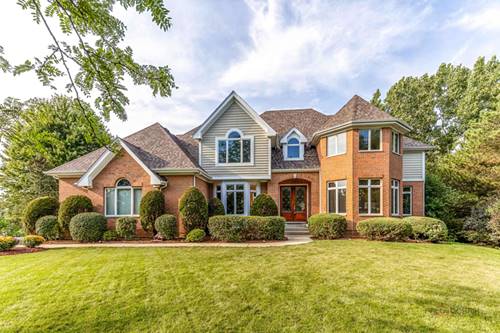
Welcome to this beautiful 5-bedroom, 4.1-bath home located in the highly sought-after, award-winning Stevenson High School District. Step inside to a grand two-story foyer that creates an impressive first impression. The main level features a spacious living room, a cozy family room with a fireplace, and a formal dining room perfect for entertaining family and friends. The well-appointed kitchen offers a center island with breakfast bar seating, abundant cabinetry, and an open layout overlooking the breakfast area with direct access to the deck, ideal for indoor and outdoor living. A laundry room, sitting room, and convenient half bath complete the main level. Upstairs, retreat to the expansive primary suite featuring a private balcony, two walk-in closets, and a luxurious ensuite bath with a double vanity, separate shower, and whirlpool tub. Four additional generously sized bedrooms provide plenty of space, including two connected by a Jack-and-Jill bathroom, plus an additional full hallway bath. The finished walkout basement is designed for entertaining and relaxation, offering a large recreation room with a cozy fireplace, a game area, and a full bath. Outside, enjoy the beautifully landscaped backyard featuring both a brick paver patio and an elevated deck, providing multiple spaces for outdoor gatherings. The oversized 3-car garage adds convenience and includes an installed electric vehicle charger. Conveniently located just minutes from parks, shopping, dining, and everyday amenities, this exceptional home offers the perfect combination of space, comfort, and an outstanding location.

Property Tour

Property Map

Property Details

Rooms

Room
Level
Flooring
Size
Living Room
Main
Hardwood
21X15
Dining Room
Main
Hardwood
16X12
Kitchen
Main
Tile
22X18
Family Room
Main
Hardwood
21X18
Laundry
Main
Ceramic Tile
13X7
Master Bedroom
Second
Carpet
22X21
Bedroom 2
Second
Carpet
16X16
Bedroom 3
Second
Carpet
16X16
Bedroom 4
Second
Carpet
18X14
Bedroom 5
Second
Carpet
22X14
Office
Main
Hardwood
15X13
Recreation Room
Walkout Basement
Carpet
55X49
Eating Area
Main
Tile
15X7
Sitting Room
Main
Hardwood
15X15

Utilities

  • Heating Natural Gas, Forced Air, Sep Heating Systems - 2+, Zoned
  • Cooling Central Air, Zoned
  • Water Well
  • Sewer Public Sewer

Additional Information

Interior Features
Vaulted Ceiling(s), Cathedral Ceiling(s), Walk-In Closet(s), Open Floorplan, Separate Dining Room
Appliances
Microwave, Dishwasher, Refrigerator, Freezer, Washer, Dryer, Disposal, Humidifier
Sub/Complex
Herons Crossing
Parking
3 Garage Spaces, Asphalt, Garage Door Opener, Yes, Garage Owned, Attached, Garage, Parking included in price
Schools
Adlai E Stevenson High School (125), Woodlawn Middle School (96), Kildeer Countryside Elementary S (96)

Payment Calculator

$
$
$
$
$
%
$
years
%
Principal & Interest
$0
Property Tax
$0
Assessments
$0
Home Insurance
$0
Mortgage Insurance
$0

Nearby Transportation

  • Hwy 53 South 4.4 mi
grid
Register to see 0 more properties