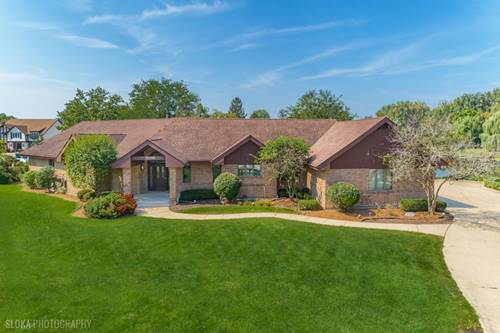
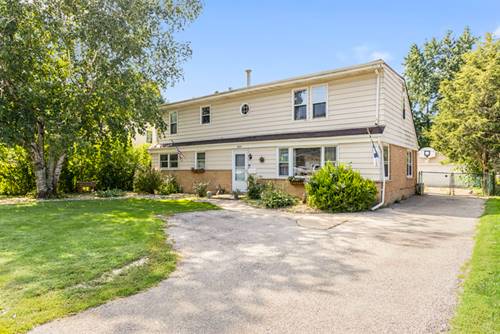
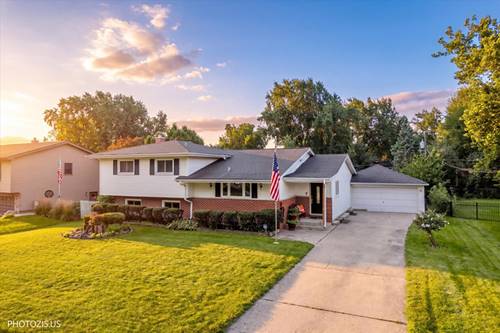
MULTIPLE OFFERS RECEIVED, PLEASE SUBMIT YOUR HIGHEST & BEST ~THE NEIGHBORHOOD in Medinah~ Bloomingdale School District 13 ~Large Ranch Home on Pond has beautiful water view around the entire property ~Kitchen is Open to Large Casual Eating Area w/ Amazing Water views~ Separate Dining Room~ Separate Sunk-in Living Room~ HUGE Primary Bedroom w/ Dual Vanities and Large Shower/ Tub area Ideal for a Wet Room Concept w/ 2 Walk in Closets ~ Bedroom w/ Private Bath~ Bedrooms w/ Large Jack & Jill Bathroom~ 5th Bedroom/Den/Office w/ Full Hall Bath away from Bedroom wing~ Full Finished Basement~ Basement with huge rec room, bar, game room set up~ Basement Kitchenette is prefect for entertaining ~Basement Bonus room would be perfect in-law/ adult kids suite~ Bring your decorating ideas this one is SPECIAL~ 5 Bedrooms on the main level~ 4 Full Bathrooms ~ 2 Powder Rooms ~ Huge Master Suite w/ water views ~ 3 Car Garage ~All Brick Home~ Extra Wide Halls, easily could be Fully Handicapped Accessible~
Property Map
Please use the print button to include maps when printing.
For more information about 22W569 Glen, Medinah, IL 60157 contact Corcoran Urban Real Estate.
Broker Reciprocity
Listing provided by Realty Group - Marino Inc.
All information provided is deemed reliable but is not guaranteed and should be independently verified.
The data relating to real estate for sale on this web site comes in part from the Broker Reciprocity Program
of the Midwest Real Estate Data LLC. Real estate listings held by brokerage firms other than Urban Real Estate are
marked with the Broker Reciprocity logo and detailed information about them includes the name of the listing brokers.
Some IDX listings have been excluded from this website.