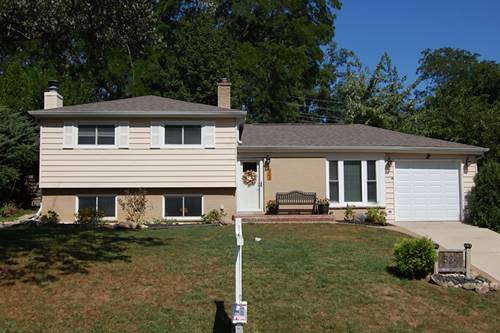
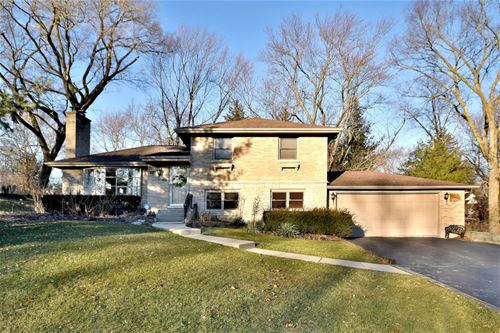
***Taxes will decrease by $1400. after 2020 when special assessment drops from the tax bill!***WORTH checking out this brick & stone home with great curb appeal. Step inside to oodles of hardwood floors, plaster walls and a stone wood burning fireplace. This is a traditional, circular, main floor plan for a split with a formal living room that "els" into the dining room. Dining Room has newer full view French doors for lovely views of the private backyard and access to the generous deck. Access the kitchen from either Living Room or Dining Room. (Reimagine this space...Take down a wall and have an fabulous open floor plan, generous Great Room.) Family Room is in lower level, the perfect p
Property Map
Please use the print button to include maps when printing.
Property Details
Rooms
Room
Level
Flooring
Size
Living Room
Main
Hardwood
20x14
Dining Room
Main
Hardwood
10x9
Kitchen
Main
Ceramic Tile
13x10
Family Room
Lower
Wood Laminate
20x18
Bedroom (master)
2nd
Hardwood
12x11
Bedroom (2nd)
2nd
Hardwood
11x10
Bedroom (3rd)
2nd
Hardwood
12x9
Foyer
Main
Hardwood
4x4
Utilities
Heating Gas
Cooling Central Air
Water Well-Private
Sewer Sewer-Public
Additional Information
Appliances
Oven/Range, Dishwasher, Refrigerator, Washer, Dryer, Water Softener
Sub/Complex
Glen Ellyn Woods
Parking
Garage Door Opener(s), Transmitter(s), Garage On Site, Owned
Schools
Glenbard South High School, Glen Crest Middle School, Briar Glen Elementary School
Payment Calculator
Listing History
02-05-2020
Listed at $310,000
02-21-2020
Price decreased by $10,100 to $299,900
02-26-2020
Status changed to Under Contract
04-09-2020
Status changed to Closed
04-09-2020
Sold at $295,000
Last Modified 4/9/20 6:18 PM
Nearby Transportation
I 88 West
1.2 mi
I 88 East
1.3 mi
Hwy 355 South
1.9 mi
Hwy 355 North
1.9 mi
Broker Reciprocity
Listing provided by RE/MAX Suburban
All information provided is deemed reliable but is not guaranteed and should be independently verified.
The data relating to real estate for sale on this web site comes in part from the Broker Reciprocity Program
of the Midwest Real Estate Data LLC. Real estate listings held by brokerage firms other than Urban Real Estate are
marked with the Broker Reciprocity logo and detailed information about them includes the name of the listing brokers.
Some IDX listings have been excluded from this website.