Corcoran Urban Real Estate
$0 to $5,000,000
Any Beds
Any Baths
For Sale
3 Properties Within 0.5 miles of: 23 Linden, South Elgin

23 Linden
South Elgin, IL 60177

  • 3 Beds
  • 2 Baths
  • 1,812 Sq. Ft.
  • Built In 1993
Price

$435,000

Est Payment
$2,866 / month (details)  
Taxes
$7,556  
Beds
3  
Baths
2  
Rooms
7  
Type
Detached  
Sq. Ft.
1,812  
Lot Size
60x106x42x100  
Built
1993  
Neighborhood
South Elgin  
MLS
#12682926
Status
Active (45 days)

Property Description

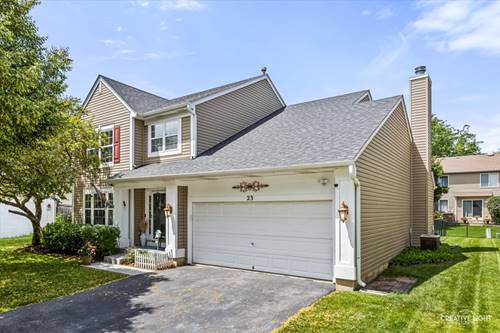
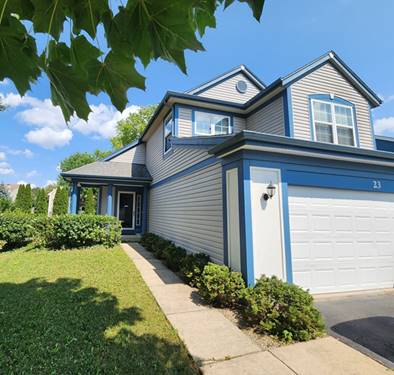
Welcome to 23 Linden Ct in South Elgin Il, located in the highly sought-after St. Charles School District (8/10). And, NO HOA! This well-maintained 3-bedroom, 2-bath home offers comfortable living with great functional space throughout. The main level features a bright living room and dining room combo with a stunning wall of windows that fills the space with natural light, vaulted ceilings and skylights, complemented by beautiful red oak hardwood floors and railings. The separate kitchen with a pass through window, offers ample cabinetry and a breakfast/coffee nook. The fully finished basement provides valuable additional living space, ideal for a family room, home office, gym, or entertaining. Step outside to enjoy a private yard with mature trees offering shade and tranquility. A charming round brick paver patio creates the perfect outdoor gathering space, and leads to an additional patio, and the 2-car garage, which includes extra workspace and cabinets for storage, hobbies, or projects. Situated on a quiet cul-de-sac, this home combines a peaceful setting with convenient access to parks, shopping , and dining. We love that it's just off the main roads, quick in and out of the subdivision. MATURE trees. We DO NOT back up to the train track, or Mclean. It is a 2 min walk to the park and a 5 min walk to the prairie preserve. Any store or restaurant you can think of is on Randall Rd. 1.4 miles away. The kids can ride bikes ,and rollerblade in the cul-de-sac, where else can you play in the street? Main floor laundry room. Refrigerator 2023, Hot water heater 2019, Roof and siding 2014 ,Carrier Furnace 2017, Garage door opener with WIFI 2026 Smoke and carbon detectors 2026.Don't miss this opportunity to own a great home in a PRIME location!

Property Map

Property Details

Rooms

Room
Level
Flooring
Size
Living Room
Main
Hardwood
20X14
Dining Room
Main
Hardwood
COMBO
Kitchen
Main
Ceramic Tile
12X10
Family Room
Basement
Wood Laminate
27X17
Laundry
Main
Ceramic Tile
5X4
Master Bedroom
Second
Wood Laminate
14X11
Bedroom 2
Second
Wood Laminate
12X11
Bedroom 3
Second
Wood Laminate
12X10
Bedroom 4
N/A

Utilities

  • Heating Natural Gas
  • Cooling Central Air
  • Water Public
  • Sewer Public Sewer

Additional Information

Interior Features
Vaulted Ceiling(s), 1st Floor Full Bath
Appliances
Range, Dishwasher, High End Refrigerator, Freezer, Washer, Dryer, Disposal, Stainless Steel Appliance(s), Range Hood
Sub/Complex
Sugar Ridge
Parking
2 Garage Spaces, Asphalt, Concrete, Garage Door Opener, Yes, Garage Owned, Attached, Garage, Parking included in price
Schools
St Charles North High School (303), Wredling Middle School (303), Anderson Elementary School (303)

Payment Calculator

$
$
$
$
$
%
$
years
%
Principal & Interest
$0
Property Tax
$0
Assessments
$0
Home Insurance
$0
Mortgage Insurance
$0

Listing History

06-19-2026 Listed at $450,000
07-09-2026 Price decreased by $10,000 to $440,000
07-24-2026 Price decreased by $5,000 to $435,000
Last Modified 7/30/26 12:05 AM

Nearby Transportation

  • Hwy 20 East 2.9 mi
  • Hwy 20 West 3.0 mi
grid
Register to see 0 more properties