Corcoran Urban Real Estate
$0 to $10,000
Any Beds
Any Baths
For Rent
123 Properties Rentals Within 0.5 miles of: 230 E Ontario, Chicago
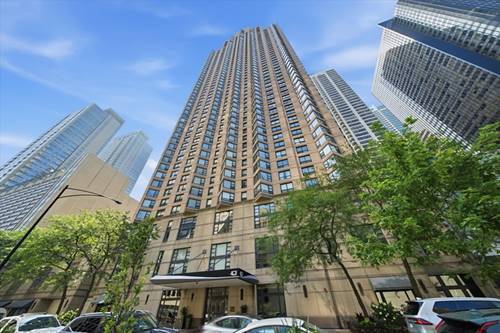
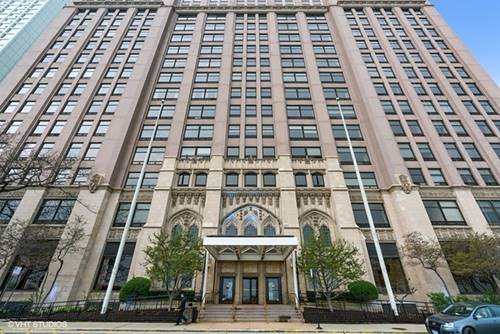
  • 777 N Michigan Unit 2507, Chicago, IL 60611
    $1,900
    0 bed | 1 bath
    4 more available units at this address
    $4,400 Unit 2500 2 bd / 2 ½ ba
    $2,750 Unit 2108 1 bd / 1 ba
    $2,300 Unit 3508 1 bd / 1 ba
    $2,250 Unit 1509 1 bd / 1 ba
  • 777 N Michigan Unit 1509, Chicago, IL 60611
    $2,250
    1 bed | 1 bath
    4 more available units at this address
    $4,400 Unit 2500 2 bd / 2 ½ ba
    $2,750 Unit 2108 1 bd / 1 ba
    $2,300 Unit 3508 1 bd / 1 ba
    $1,900 Unit 2507 0 bd / 1 ba
  • 777 N Michigan Unit 3508, Chicago, IL 60611
    $2,300
    1 bed | 1 bath
    4 more available units at this address
    $4,400 Unit 2500 2 bd / 2 ½ ba
    $2,750 Unit 2108 1 bd / 1 ba
    $2,250 Unit 1509 1 bd / 1 ba
    $1,900 Unit 2507 0 bd / 1 ba
  • 777 N Michigan Unit 2108, Chicago, IL 60611
    $2,750
    1 bed | 1 bath
    4 more available units at this address
    $4,400 Unit 2500 2 bd / 2 ½ ba
    $2,300 Unit 3508 1 bd / 1 ba
    $2,250 Unit 1509 1 bd / 1 ba
    $1,900 Unit 2507 0 bd / 1 ba
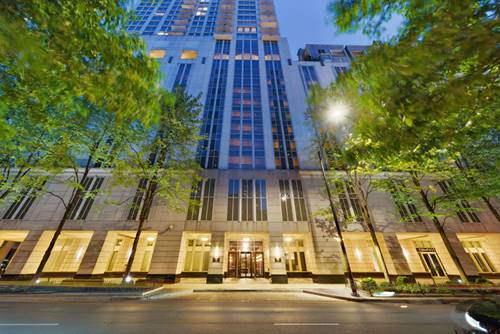
  • 777 N Michigan Unit 2500, Chicago, IL 60611
    $4,400
    2 bed | 2½ bath
    4 more available units at this address
    $2,750 Unit 2108 1 bd / 1 ba
    $2,300 Unit 3508 1 bd / 1 ba
    $2,250 Unit 1509 1 bd / 1 ba
    $1,900 Unit 2507 0 bd / 1 ba
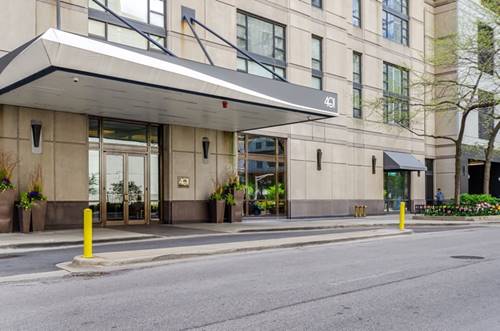
  • 401 E Ontario Unit 1507, Chicago, IL 60611
    $2,600
    1 bed | 1 bath
    1 more available unit at this address
    $4,200 Unit 3309 2 bd / 2 ba
  • 401 E Ontario Unit 3309, Chicago, IL 60611
    $4,200
    2 bed | 2 bath
    1 more available unit at this address
    $2,600 Unit 1507 1 bd / 1 ba

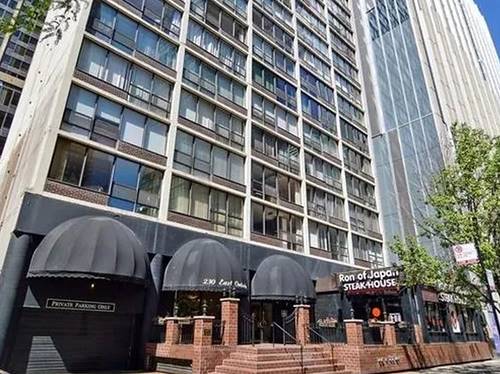
230 E Ontario Apt 802
Chicago, IL 60611

  • 3 Beds
  • 2 Baths
  • Built In 1969
Rental Price

$4,550

Beds
3  
Baths
2  
Rooms
6  
Type
Attached  
Sq. Ft.
n/a  
Built
1969  
Neighborhood
Streeterville  
Building
230 E Ontario  
MLS
#12701438
Status
Active

Property Description

Streeterville Gem: Enormous combined 3 br/2 bath split floorplan with separate dining / living room. New HW floors. In unit laundry w/side-by-side washer/dryer. Full service building with outdoor roof top pool, 24-hr door staff, sundeck, party and fitness room. Rent includes heat & ac, cable tv, cooking gas. pet friendly - dogs under 25lb. walk to restaurants, shops, transportation.

Property Map

Property Details

Rooms

Room
Level
Flooring
Size
Living Room
Main
Hardwood
20X16
Dining Room
Main
Hardwood
10X12
Kitchen
Main
Ceramic Tile
10X12
Family Room
N/A
Laundry
N/A
Master Bedroom
Main
Hardwood
19X12
Bedroom 2
Main
Hardwood
18X12
Bedroom 3
Main
Hardwood
14X10
Bedroom 4
N/A

Utilities

  • Heating Natural Gas, Forced Air
  • Cooling Central Air
  • Water Lake Michigan
  • Sewer Public Sewer

Additional Information

Common Amenities
Bike Room/Bike Trails, Door Person, Coin Laundry, Elevator in Residence, Exercise Room, Storage, On Site Manager/Engineer, Party Room, Sundeck, Pool, Receiving Room, Security Door Lock(s)
Exterior Features
Roof Deck, Outdoor Grill
Pets Allowed
Cats OK, Dogs OK, Number Limit
Schools
District 299

Nearby Transportation

  • Bus 157 < 0.1 mi
  • Bus 2 < 0.1 mi
  • Bus 66 0.1 mi
  • Bus 121 0.1 mi
  • Bus 120 0.1 mi
  • Bus 3 0.1 mi
  • Bus 29 0.1 mi
  • Bus 65 0.1 mi
  • Bus 26 0.1 mi
  • Bus 125 0.1 mi
  • Bus 143 0.1 mi
  • Bus 151 0.1 mi
  • Bus 146 0.1 mi
  • Bus 147 0.1 mi
  • Bus 148 0.1 mi
  • Metra Electric 0.7 mi
  • Red Line 0.4 mi
  • Green Line 0.6 mi
  • Pink Line 0.6 mi
  • Orange Line 0.6 mi
  • Brown Line 0.6 mi
  • Purple Line 0.6 mi
  • Blue Line 0.7 mi
  • ZipCar < 0.1 mi
  • Maven 0.2 mi
  • I 90 East 0.8 mi
  • I 94 East 0.8 mi
  • I 90 West 0.8 mi
  • I 94 West 0.8 mi
  • I 290 East 1.7 mi
  • I 290 West 2.2 mi
  • I 55 North 2.9 mi
  • I 55 South 2.9 mi
grid
Register to see 1 more properties