Corcoran Urban Real Estate
$0 to $10,000
Any Beds
Any Baths
For Rent
140 Properties Rentals Within 0.5 miles of: 55 E Erie, Chicago
  • 55 E Erie Unit 3205, Chicago, IL 60611
    $8,250
    3 bed | 3 bath
  • 21 E Huron Unit 1207, Chicago, IL 60611
    $5,400
    2 bed | 2 bath
  • 118 E Erie Unit 28F, Chicago, IL 60611
    $12,000
    2 bed | 2½ bath
  • 10 E Ontario Unit 1105, Chicago, IL 60611
    $2,400
    1 bed | 1 bath
    6 more available units at this address
    $4,000 Unit 4602 2 bd / 2 ba
    $2,800 Unit 3608 1 bd / 1 ba
    $2,800 Unit 4601 1 bd / 1 ba
    $2,600 Unit 2406 1 bd / 1 ba
    $2,600 Unit 2012 1 bd / 1 ba
    $2,550 Unit 905 1 bd / 1 ba
  • 10 E Ontario Unit 905, Chicago, IL 60611
    $2,550
    1 bed | 1 bath
    6 more available units at this address
    $4,000 Unit 4602 2 bd / 2 ba
    $2,800 Unit 3608 1 bd / 1 ba
    $2,800 Unit 4601 1 bd / 1 ba
    $2,600 Unit 2406 1 bd / 1 ba
    $2,600 Unit 2012 1 bd / 1 ba
    $2,400 Unit 1105 1 bd / 1 ba
  • 10 E Ontario Unit 2406, Chicago, IL 60611
    $2,600
    1 bed | 1 bath
    6 more available units at this address
    $4,000 Unit 4602 2 bd / 2 ba
    $2,800 Unit 3608 1 bd / 1 ba
    $2,800 Unit 4601 1 bd / 1 ba
    $2,600 Unit 2012 1 bd / 1 ba
    $2,550 Unit 905 1 bd / 1 ba
    $2,400 Unit 1105 1 bd / 1 ba
  • 10 E Ontario Unit 2012, Chicago, IL 60611
    $2,600
    1 bed | 1 bath
    6 more available units at this address
    $4,000 Unit 4602 2 bd / 2 ba
    $2,800 Unit 3608 1 bd / 1 ba
    $2,800 Unit 4601 1 bd / 1 ba
    $2,600 Unit 2406 1 bd / 1 ba
    $2,550 Unit 905 1 bd / 1 ba
    $2,400 Unit 1105 1 bd / 1 ba

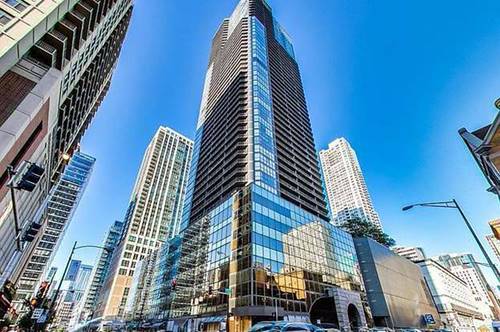
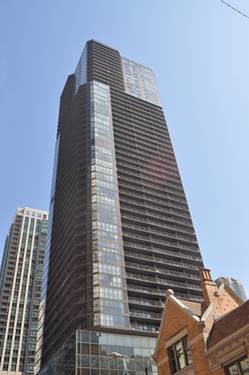
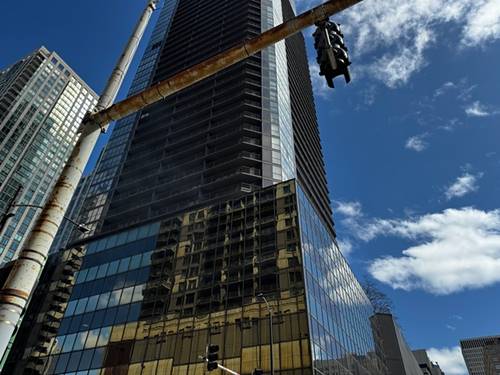
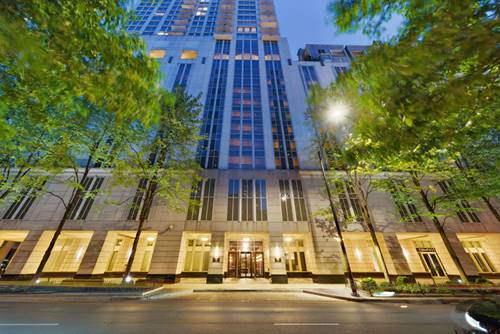
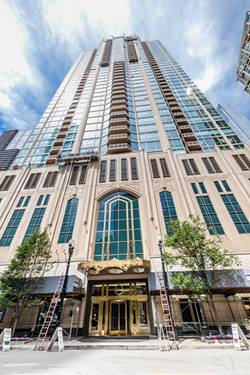
55 E Erie Apt 3205
Chicago, IL 60611

  • 3 Beds
  • 3 Baths
  • 2,384 Sq. Ft.
  • Built In 2004
Rental Price

$8,250

Beds
3  
Baths
3  
Rooms
7  
Type
Attached  
Sq. Ft.
2,384  
Built
2004  
Neighborhood
River North  
Building
55 E Erie  
MLS
#12740994
Status
Active (0 days)

Property Description

Charming southwest-facing 3-bedroom, 3-bath residence offering approximately 2,384 square feet of beautifully proportioned living space and two terraces. This home features 9'6" ceilings, a gas fireplace, custom built-ins throughout, expansive city views, and abundant storage. This lovely eat in kitchen is appointed with granite countertops, ample storage and lots of natural light. The second bedroom includes thoughtfully designed built ins while the third bedroom offers flexibility. The third bedroom was opened to the dining area with an additional doorway, creating a flexible space that's ideal as a den, extension of living space, home office, or third bedroom. A closet and ensuite full bath just off the hall allow this room to be easily transitioned back to a private bedroom. A wonderful opportunity to enjoy generous living space, flexibility, and outdoor space while being centrally located in the heart of Chicago! The building offers great amenities and wonderful service. 1 parking space is included, additional parking is available. Available furnished or unfurnished with one parking space included. A second parking space is available for an additional $250/month.

Property Map

Property Details

Rooms

Room
Level
Flooring
Size
Living Room
Main
33X17
Dining Room
Main
COMBO
Kitchen
Main
11X14
Family Room
N/A
Laundry
Main
8X4
Master Bedroom
Main
13X21
Bedroom 2
Main
11X15
Bedroom 3
Main
15X12
Bedroom 4
N/A
Eating Area
Main
11X8
Walk In Closet
Main
10X8
Terrace
Main
11X7

Utilities

  • Heating Electric
  • Cooling Central Air
  • Water Lake Michigan
  • Sewer Public Sewer

Additional Information

Common Amenities
Bike Room/Bike Trails, Door Person, Elevator in Residence, Exercise Room, On Site Manager/Engineer, Party Room, Indoor Pool, Sauna, Service Elevator(s), Steam Room, Spa/Hot Tub, Laundry, Covered Porch, Elevator(s)
Parking
1 Garage Spaces, Garage Door Opener, Heated Garage, Yes, Attached, Garage, Parking included in price
Schools
District 299

Listing History

08-24-2026 Listed at $8,250
Last Modified 8/24/26 12:40 PM

Nearby Transportation

  • Bus 125 < 0.1 mi
  • Bus 26 0.1 mi
  • Bus 3 0.1 mi
  • Bus 143 0.1 mi
  • Bus 151 0.1 mi
  • Bus 146 0.1 mi
  • Bus 147 0.1 mi
  • Bus 148 0.1 mi
  • Bus 10 0.1 mi
  • Bus 36 0.1 mi
  • Bus 157 0.1 mi
  • Bus 2 0.1 mi
  • Bus 29 0.1 mi
  • Bus 65 0.1 mi
  • Bus 22 0.2 mi
  • Metra Electric 0.7 mi
  • Union Pacific North 1.1 mi
  • Union Pacific Northwest 1.1 mi
  • Union Pacific West 1.1 mi
  • Burlington Northern 1.2 mi
  • Heritage Corridor 1.2 mi
  • Milwaukee North 1.2 mi
  • Milwaukee West 1.2 mi
  • North Central Service 1.2 mi
  • Southwest Service 1.2 mi
  • Red Line 0.2 mi
  • Brown Line 0.5 mi
  • Purple Line 0.5 mi
  • Green Line 0.6 mi
  • Pink Line 0.6 mi
  • ZipCar 0.1 mi
  • Maven 0.2 mi
  • I 90 East 0.6 mi
  • I 94 East 0.6 mi
  • I 90 West 0.6 mi
  • I 94 West 0.6 mi
  • I 290 East 1.5 mi
  • I 290 West 2.0 mi
  • I 55 North 2.8 mi
  • I 55 South 2.8 mi
grid
Register to see 1 more properties