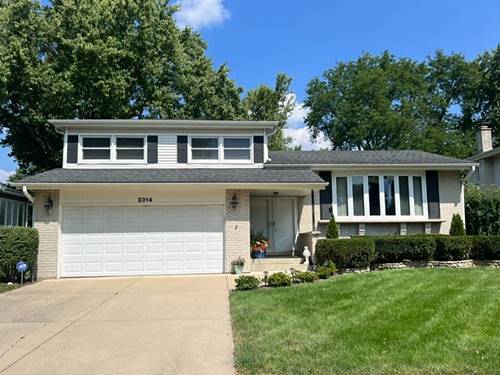
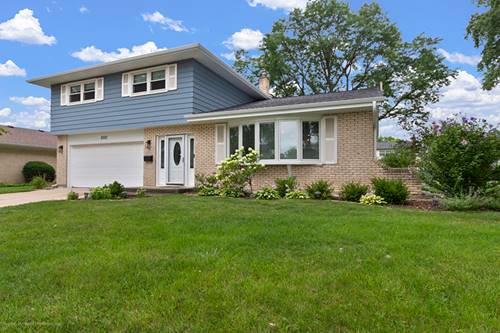
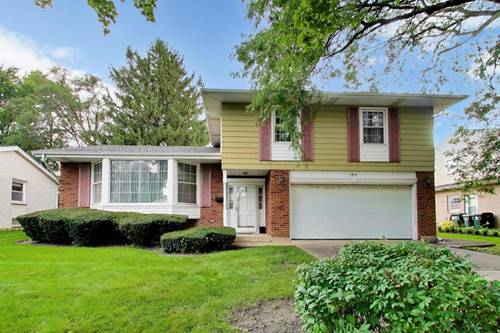
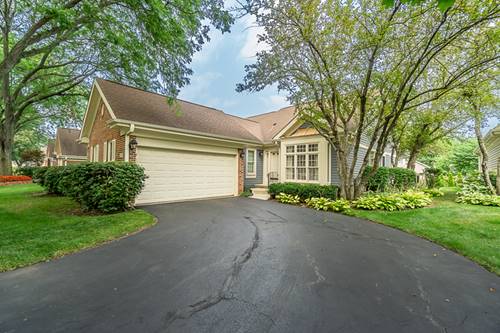
It's not easy for this owner to leave her wonderful home of 59 years! You can tell this home has been truly loved. Every corner seems to hold a story, meticulously maintained over the years w/pride in ownership evident from the lovely curb appeal to the big-ticket items including roof, gutters, downspouts, ALL windows, appliances, furnace & A/C replaced over the last 10-15 years. Lots of natural light throughout & a large bay window anchors the main living area. Eat-in kitchen plenty big enough for decent-size table & chairs, bedrooms all have good closet space, two full bathrooms, lower level family room has slider leading to cement patio & wide, open yard w/shed. Such great family memories were had in the sub-level, finished basement (think holiday lights hanging from the bar) which can double as a 2nd family room w/plenty of storage spaces. Walk to elementary, middle, high school & parks from this prime location in Arlington Heights. Needs some cosmetic updates but very clean & can move right in. Attached, 2-car garage, plantation shutters & blinds. Come see for yourself why this home is so special--it's ready for its next chapter. (Virtual tour has 3D views of home.)
Property Tour
Property Map
Please use the print button to include maps when printing.
For more information about 2314 E Lillian, Arlington Heights, IL 60004 contact Corcoran Urban Real Estate.
Broker Reciprocity
Listing provided by Compass
All information provided is deemed reliable but is not guaranteed and should be independently verified.
The data relating to real estate for sale on this web site comes in part from the Broker Reciprocity Program
of the Midwest Real Estate Data LLC. Real estate listings held by brokerage firms other than Urban Real Estate are
marked with the Broker Reciprocity logo and detailed information about them includes the name of the listing brokers.
Some IDX listings have been excluded from this website.