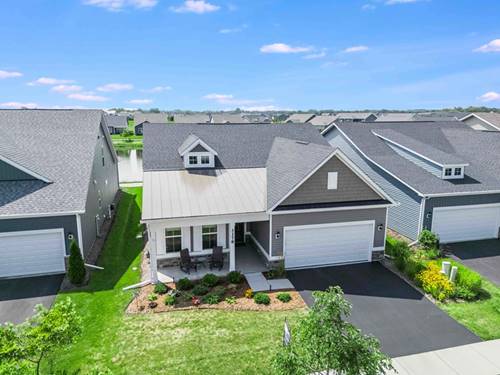
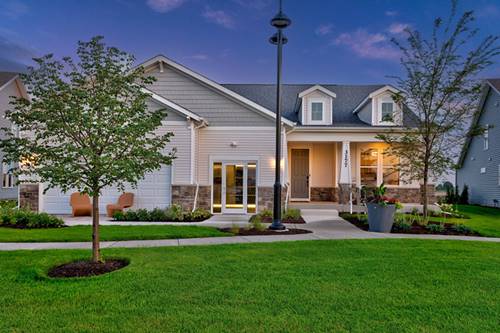
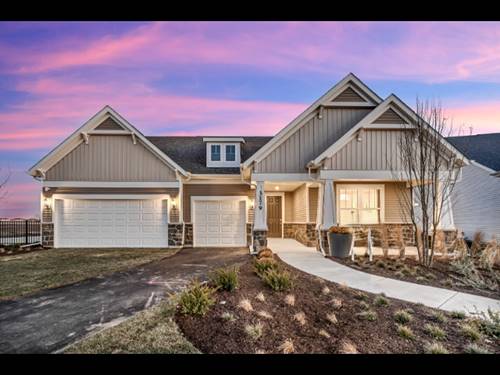
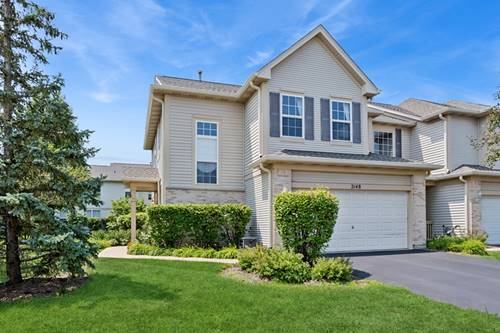
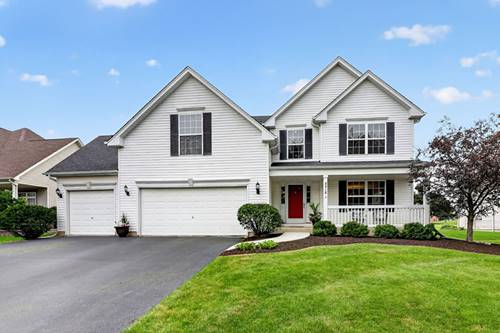

Looking for an in-law suite? This one's for you! Wide open floor plan (3600+ sq ft) has a first-floor bedroom/FULL bathroom with private entrance and walk-in closet, three large bedrooms upstairs with walk-in closets and a gigantic master bedroom with gas fireplace, enormous closet, dual sink vanity, and new bathroom flooring. White trim and doors, beautiful hand scraped wood floors in the living room, dining room, family room, and upstairs in the loft, hallway and master bedroom. Floor to ceiling brick fireplace in the family room. Neutral tile in the kitchen, 42-inch cabinets and large bamboo topped island. All new GE Adora stainless steel appliances. Pantry/laundry room has utility sin
Property Tour
Property Map
Please use the print button to include maps when printing.
Garage Door Opener(s), Transmitter(s), Garage On Site, Owned
Schools
Oswego East High School, Bednarcik Junior High School, The Wheatlands Elementary School
Payment Calculator
Listing History
05-22-2020
Listed at $375,000
06-18-2020
Price decreased by $5,000 to $370,000
07-16-2020
Price decreased by $10,000 to $360,000
07-30-2020
Status changed to Under Contract
09-08-2020
Status changed to Closed
09-08-2020
Sold at $360,000
Last Modified 9/8/20 12:19 PM
Broker Reciprocity
Listing provided by Keller Williams Infinity
All information provided is deemed reliable but is not guaranteed and should be independently verified.
The data relating to real estate for sale on this web site comes in part from the Broker Reciprocity Program
of the Midwest Real Estate Data LLC. Real estate listings held by brokerage firms other than Urban Real Estate are
marked with the Broker Reciprocity logo and detailed information about them includes the name of the listing brokers.
Some IDX listings have been excluded from this website.