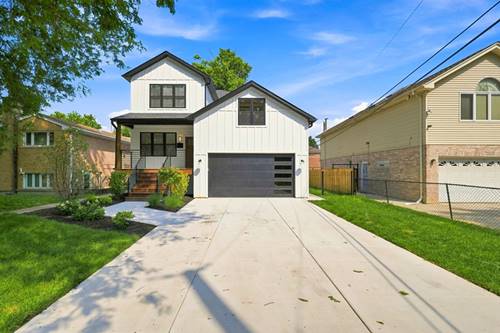
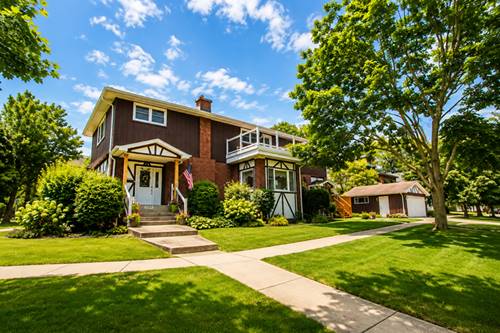
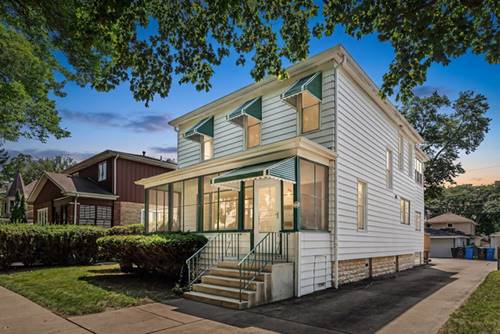
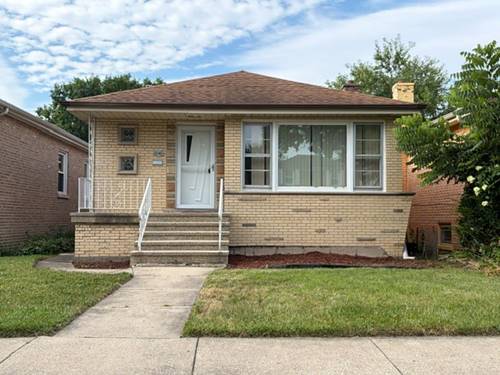
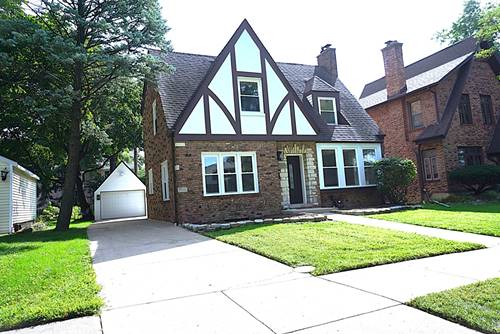
Come See This Beautiful Home In A Great Neighborhood! This Home Features Many Recent Updates, Including Fresh Paint Throughout And New Recessed Lighting In The Living Room. All New Switches, Outlets, And Light Fixtures. New Luxury Laminate Flooring On The First Floor And Refinished Hardwood Floors On The Second Floor. New Furnace, New Ac, And All New Windows. 1.5 Car Garage With A New Roof, New Siding, And New Garage Door. Side Driveway Can Accommodate Up To 4 Cars Tandem. First Floor Features A Large Living Room With Fireplace, Separate Sunny Dining Room, Large Family Room Overlooking The Spacious Backyard, Half Bath, And A Beautiful New Kitchen With Quartz Countertops And New Stainless Steel Appliances. Second Floor Offers 3 Spacious Bedrooms And A Nice Full Bath. Finished Basement With An Office, A Great Room, Laundry & Utility Room. Large Backyard, Perfect For Entertaining, Relaxing, And Family Gatherings. Great Home In A Great Neighborhood! Don't Delay-pre-approved Buyers, Come See It And Make It Yours Today! Thanks For Showing!
Property Map
Please use the print button to include maps when printing.
For more information about 2315 W 112th, Chicago, IL 60643 contact Corcoran Urban Real Estate.
Broker Reciprocity
Listing provided by VNT Realty
All information provided is deemed reliable but is not guaranteed and should be independently verified.
The data relating to real estate for sale on this web site comes in part from the Broker Reciprocity Program
of the Midwest Real Estate Data LLC. Real estate listings held by brokerage firms other than Urban Real Estate are
marked with the Broker Reciprocity logo and detailed information about them includes the name of the listing brokers.
Some IDX listings have been excluded from this website.