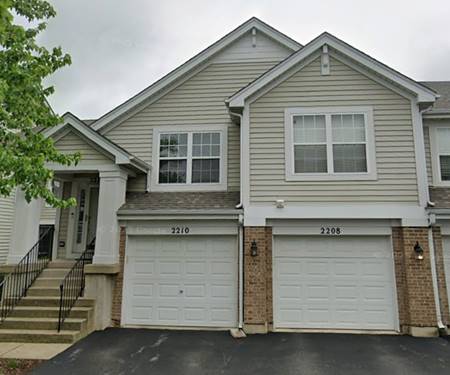
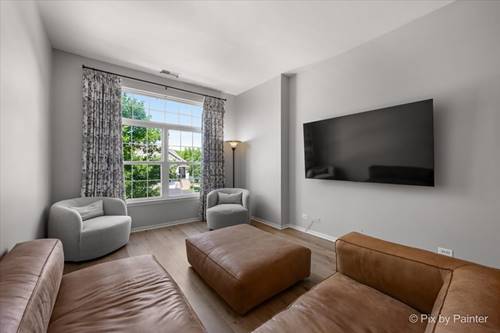
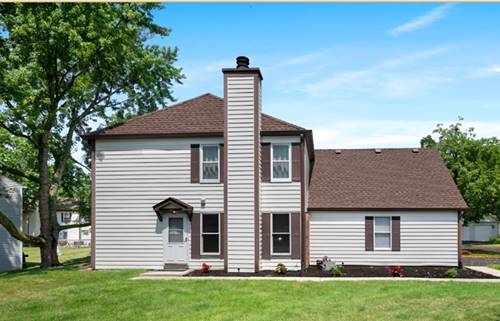
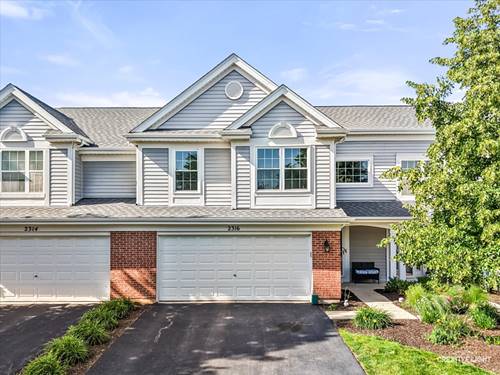
Enjoy pond views from this updated 2-bedroom, 2.5-bath townhome with a versatile loft. The open-concept main level features a spacious kitchen with granite countertops, stainless steel appliances, and plenty of room for entertaining. Crown molding adds a polished touch throughout the home, while the impressive two-story entry creates a welcoming first impression. Upstairs, you'll find two private bedroom suites, including a primary suite with a sitting area, custom walk-in closet, double vanity, soaking tub, and oversized walk in shower. Convenient second-floor laundry is located just steps from both bedrooms. The loft provides flexible space for a home office, reading nook, workout area, or guest accommodations. Relax on the front porch overlooking the water or take advantage of the oversized garage featuring epoxy flooring and additional overhead storage and EV charger friendly. Located in the sought-after Cambridge community and served by highly rated Indian Prairie 204 schools, this home offers low-maintenance living with easy access to parks, bike trails, the Prairie Path, I-88, the Route 59 Metra station, and the nearby Chicago Premium Outlets. Roof and new windows/sliding door in 2025
Property Map
Please use the print button to include maps when printing.
Property Details
Rooms
Room
Level
Flooring
Size
Living Room
Main
Wood Laminate
17X12
Dining Room
Main
Wood Laminate
12X10
Kitchen
Main
Ceramic Tile
12X10
Family Room
N/A
Laundry
Second
8X6
Master Bedroom
Second
Carpet
14X18
Bedroom 2
Second
Carpet
18X13
Bedroom 3
N/A
Bedroom 4
N/A
Loft
Second
Carpet
15X11
Foyer
Main
Ceramic Tile
16X5
Walk In Closet
Second
8X7
Utilities
Heating Natural Gas, Forced Air
Cooling Central Air
Water Public
Sewer Public Sewer
Additional Information
Assessment Includes
Insurance, Exterior Maintenance, Lawn Care, Snow Removal
Common Amenities
Park
Interior Features
Cathedral Ceiling(s), Walk-In Closet(s), Open Floorplan
2 Garage Spaces, Asphalt, Garage Door Opener, Yes, Garage Owned, Attached, Garage, Parking included in price
Schools
Metea Valley High School (204), Granger Middle School (204), Brooks Elementary School (204)
Payment Calculator
Listing History
07-01-2026
Listed at $350,000
07-01-2026
Price increased by $350,000 to $350,000
07-08-2026
Status changed to Under Contract
07-17-2026
Status changed to Active
07-22-2026
Status changed to Cancelled
Last Modified 7/22/26 3:17 PM
Nearby Transportation
I 88 West
0.8 mi
I 88 East
1.1 mi
Hwy 56 West
3.5 mi
Hwy 56 East
3.5 mi
Broker Reciprocity
Listing provided by eXp Realty
All information provided is deemed reliable but is not guaranteed and should be independently verified.
The data relating to real estate for sale on this web site comes in part from the Broker Reciprocity Program
of the Midwest Real Estate Data LLC. Real estate listings held by brokerage firms other than Urban Real Estate are
marked with the Broker Reciprocity logo and detailed information about them includes the name of the listing brokers.
Some IDX listings have been excluded from this website.