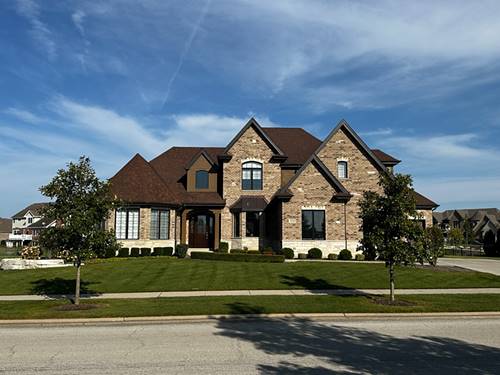
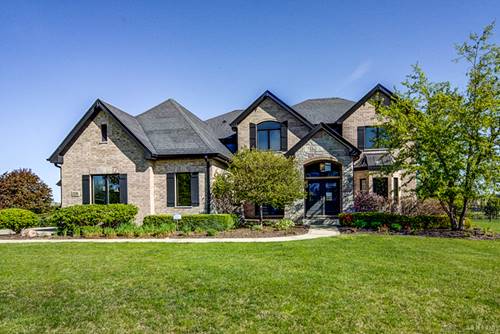
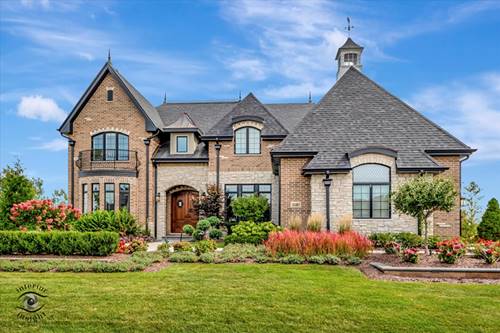
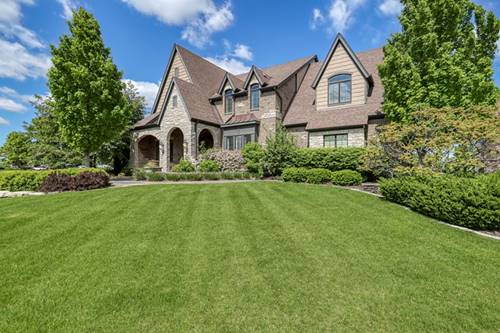
Welcome to 23241 Sunburst Point, a home where rural and refined modern living meet. Located in highly sought after Five Oaks of Frankfort, Il , this spectacular custom home features 4,000 square feet of luxury living space enhanced by exceptional craftsmanship and distinctive architectural throughout. This five year young home boasts four generously sized bedrooms, each with their own private ensuite bathroom and Custom California closets, The second floor also includes an oversized bonus room that can serve a variety of purposes. The chef's kitchen includes modern upgrade custom white cabinetry, marble countertops, double oven with warming drawer, Wolfe built in cooktop with griddle. Walk in pantry. This home custom oversized trim work including coffered ceiling in the family room with 8 ft. doors and 10ft ceilings through out the first floor and fire place. The oversized trim work combined with hardwood floors throughout the home present a grand and warm ambiance. Two laundry rooms one on each floor, three half heated garage, two high efficiency HVAC systems, and a house wired Generac panel. All TV's will be included. The basement is 1942 sf. unfinished space with a rough in bathroom . 400 amp service. The oversized lot is professionally landscaped with a underground sprinkler system. This is more than a home; its an invitation to live in Frankfort luxury living. Seller is an Illinois licensed Real Estate Broker.
Property Map
Please use the print button to include maps when printing.
For more information about 23241 Sunburst, Frankfort, IL 60423 contact Corcoran Urban Real Estate.
Broker Reciprocity
Listing provided by Prime Equities Corp
All information provided is deemed reliable but is not guaranteed and should be independently verified.
The data relating to real estate for sale on this web site comes in part from the Broker Reciprocity Program of the Midwest Real Estate Data LLC. Real estate listings held by brokerage firms other than Urban Real Estate are marked with the Broker Reciprocity logo and detailed information about them includes the name of the listing brokers.