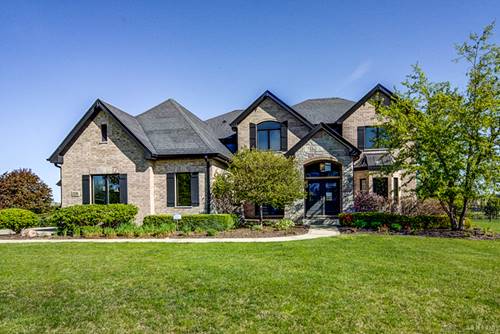
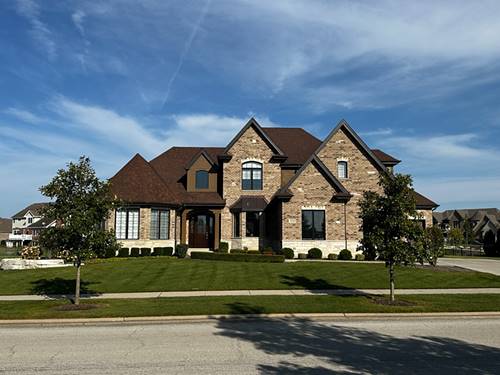
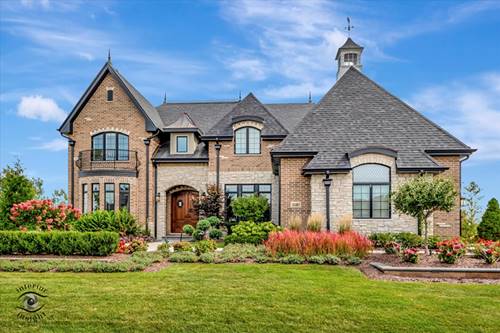
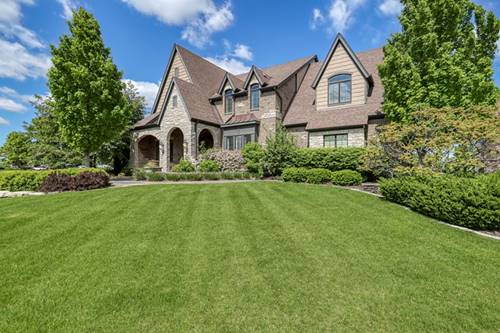
Superior quality is evident in every square inch of this breathtaking 5-bedroom, 4 bath custom home. This dream home was built by an award-winning builder in prestigious 5 Oaks of Frankfort. This luxurious home has approximately 4,356 square feet of finished space and 2,579 unfinished space in a full basement waiting to be uncovered. This home boasts designer details with every imaginable upgrade and is situated in a cul-de-sac on a double lot which also can be purchased with the home (price is not included). As you enter this dream home you are greeted with impeccable hardwood flooring, featuring an open floor plan which features a large office and an in-law suite that mirrors the craftsmanship of this magnificent home. The primary kitchen comes equipped with high end appliances (Bosch and Thermador) with top spacious cabinets, Cambria quartz countertops, completed with a stunning island, a walk-in pantry, a butler's pantry, and a kitchenette that leads you onto the oversized two-tiered deck. Our main level continues with a living room featuring a vaulted ceiling centered around one of two fireplaces, raised ceilings, oversized crown molding throughout, and custom window treatments. Routh iron posts staircase begins the journey to the second level where there are 4 large bedrooms which boasts walk-in closets, vaulted/trey ceilings, and a second laundry area. The primary suite comes equipped with his and her walk-in professionally designed closets, showcasing a spa-like bathroom. This dream home is loaded with every amenity that can be imagined; two kitchens, two laundry rooms, possible 2 lots; too much to list. This home is a must see; schedule your showing today!
Property Map
Please use the print button to include maps when printing.
Vaulted Ceiling(s), Cathedral Ceiling(s), Hot Tub, Wet Bar, In-Law Floorplan, 1st Floor Full Bath, Walk-In Closet(s), Open Floorplan, Special Millwork, Granite Counters, Separate Dining Room, Pantry
Appliances
Double Oven, Microwave, Dishwasher, High End Refrigerator, Freezer, Disposal, Stainless Steel Appliance(s), Water Softener Owned
For more information about 23296 Sunburst, Frankfort, IL 60423 contact Corcoran Urban Real Estate.
Broker Reciprocity
Listing provided by Village Realty, Inc.
All information provided is deemed reliable but is not guaranteed and should be independently verified.
The data relating to real estate for sale on this web site comes in part from the Broker Reciprocity Program of the Midwest Real Estate Data LLC. Real estate listings held by brokerage firms other than Urban Real Estate are marked with the Broker Reciprocity logo and detailed information about them includes the name of the listing brokers.