Corcoran Urban Real Estate
$0 to $5,000,000
Any Beds
Any Baths
For Sale
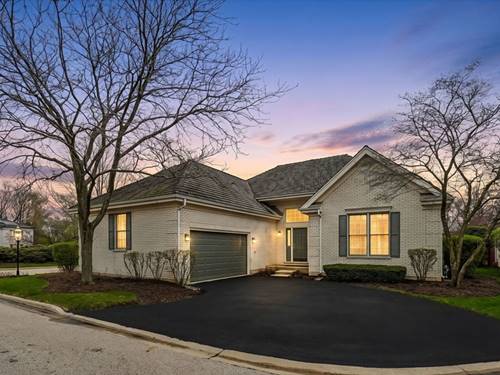
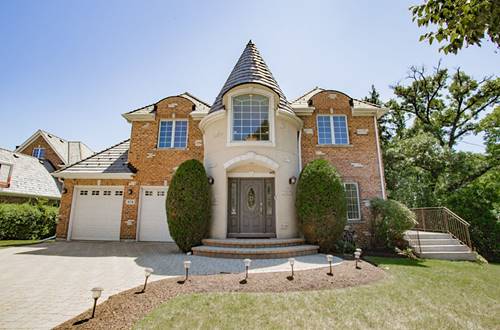
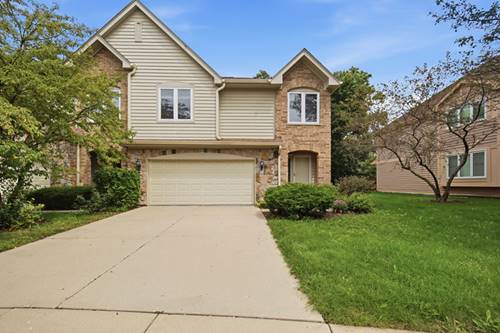
5 Properties Within 0.5 miles of: 23378 N Apple Hill, Lincolnshire

23378 N Apple Hill
Lincolnshire, IL 60069

  • 5 Beds
  • 4 Baths
  • 3,142 Sq. Ft.
  • Built In 1987
Price

$1,285,000

Est Payment
$8,139 / month (details)  
Taxes
$18,315  
Beds
5  
Baths
4  
Rooms
10  
Type
Detached  
Sq. Ft.
3,142  
Lot Size
130x320x130x320  
Built
1987  
Neighborhood
Lincolnshire  
MLS
#12732217
Status
Active

Property Description

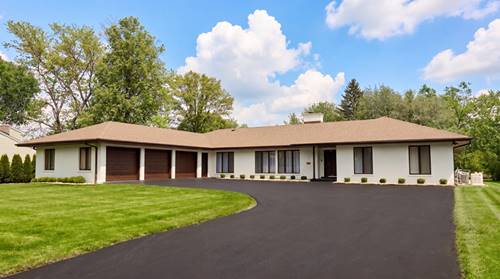
Welcome to this luxury California-style ranch in Lincolnshire, beautifully situated on nearly an acre with open space beyond the backyard for exceptional privacy. Extensively renovated with high-end finishes and custom details throughout, this impressive home offers 5 bedrooms, 4 baths, spacious main-level living, and a fully finished lower level. From the moment you enter, a bright flex space overlooking the expansive, tree-lined backyard creates the perfect place to relax and unwind. The spectacular chef's kitchen features custom-made cabinetry, an oversized quartz island, illuminated floating shelves, pot filler, water filtration system, premium Moen fixtures, Bosch and LG appliances, and a Zephyr heavy-duty vented hood fan. A hidden walk-through pantry connects seamlessly to the custom mudroom. The living area features custom built-ins and an updated gas fireplace, while spa-inspired bathrooms showcase handmade tilework, custom cabinetry, luxury Kohler fixtures, and a Schluter curbless shower system. The finished lower level offers additional entertaining space with a custom wet bar. Additional highlights include a built-in office, oversized laundry room with custom cabinetry, heated 3-car garage, European double-security front door, smart fingerprint and app-controlled access, Ring security with exterior cameras, and a 22kW Generac whole-house generator. Enjoy the beautifully landscaped grounds with mature trees, fire-pit area, stonework, and gas connection for grilling. Located in sought-after Lincolnshire and Stevenson High School District 125, this exceptional ranch combines custom luxury, privacy, and beautifully designed living space inside and out.

Property Map

Property Details

Rooms

Room
Level
Flooring
Size
Living Room
Main
Hardwood
18X14
Dining Room
Main
Porcelain Tile
COMBO
Kitchen
Main
Porcelain Tile
29X14
Family Room
Main
Porcelain Tile
18X14
Laundry
Main
Porcelain Tile
18X8
Master Bedroom
Main
Carpet
17X17
Bedroom 2
Main
Carpet
15X10
Bedroom 3
Main
Carpet
13X11
Bedroom 4
Main
Carpet
13X10
Bedroom 5
Main
Porcelain Tile
15X10
Foyer
Main
Porcelain Tile
12X7
Recreation Room
Basement
Carpet
27X20
Mud Room
Main
Porcelain Tile
15X8

Utilities

  • Heating Natural Gas, Forced Air, Sep Heating Systems - 2+, Indv Controls, Zoned
  • Cooling Central Air, Zoned
  • Water Lake Michigan
  • Sewer Public Sewer

Additional Information

Interior Features
Wet Bar, 1st Floor Bedroom, 1st Floor Full Bath, Walk-In Closet(s), Open Floorplan
Exterior Features
Fire Pit
Appliances
Range, Microwave, Dishwasher, Refrigerator, High End Refrigerator, Washer, Dryer, Stainless Steel Appliance(s), Range Hood, Water Purifier, Humidifier
Parking
3 Garage Spaces, Asphalt, Garage Door Opener, Heated Garage, Garage, Yes, Garage Owned, Attached, Parking included in price
Schools
Adlai E Stevenson High School (125), Daniel Wright Junior High School (103), Laura B Sprague School (103)

Payment Calculator

$
$
$
$
$
%
$
years
%
Principal & Interest
$0
Property Tax
$0
Assessments
$0
Home Insurance
$0
Mortgage Insurance
$0

Nearby Transportation

  • North Central Service 0.5 mi
  • I 94 East 3.0 mi
  • I 94 West 3.2 mi
grid
Register to see 0 more properties