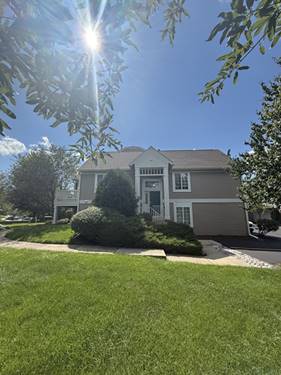
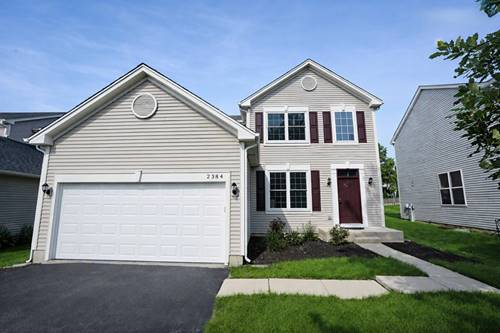
Home Sweet Home - Turnkey 3-BR Gem in Aurora's Amber Fields! Nestled in the highly sought-after Amber Fields subdivision and feeding into acclaimed Oswego schools, this beautifully updated home welcomes you with a dramatic 2-story foyer with a living room and a family room on the main level and brand-new flooring throughout. Every detail has been thoughtfully refreshed, from the fresh interior paint to the new fans, lighting fixtures, and smoke/CO detectors in every room. The chef-inspired kitchen shines with a stylish stone backsplash, abundant cabinet storage, a kitchen pantry, and brand-new (2026) premium GE appliances - perfect for everyday living and entertaining alike. The main level also offers a powder room and an updated laundry with a new LG washer for your convenience. Upstairs, you'll find generously sized bedrooms, beautifully finished full baths, and a serene primary suite complete with a spacious walk-in closet. The other bedrooms have large closets for storage.The finished basement adds even more living space with fresh paint, new carpet, and two versatile bonus rooms with built-in lighting - ideal for a home office, gym, or media room. Step outside to your private backyard oasis, fully fenced and centered around a custom-built patio shaded by a mature tree for ultimate privacy. Major systems are already taken care of, including a 2019 roof, 2022 HVAC and water heater, and a freshly epoxy-coated garage floor (July 2026). This meticulously maintained, move-in-ready home truly has it all - schedule your showing today, because there's absolutely nothing to do but move right in!
Property Map
Please use the print button to include maps when printing.
For more information about 2384 Lundquist, Aurora, IL 60503 contact Corcoran Urban Real Estate.
Broker Reciprocity
Listing provided by OHM REALTY
All information provided is deemed reliable but is not guaranteed and should be independently verified.
The data relating to real estate for sale on this web site comes in part from the Broker Reciprocity Program
of the Midwest Real Estate Data LLC. Real estate listings held by brokerage firms other than Urban Real Estate are
marked with the Broker Reciprocity logo and detailed information about them includes the name of the listing brokers.
Some IDX listings have been excluded from this website.