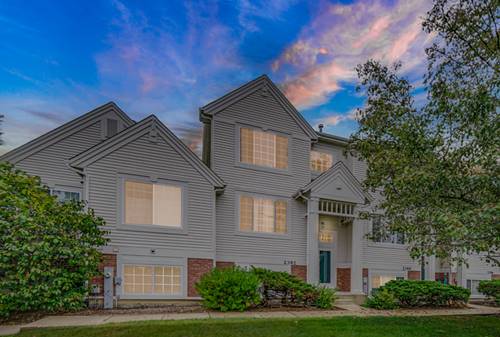
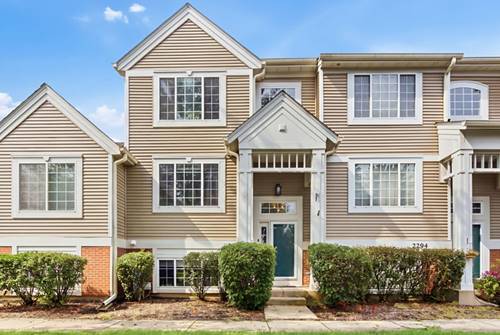
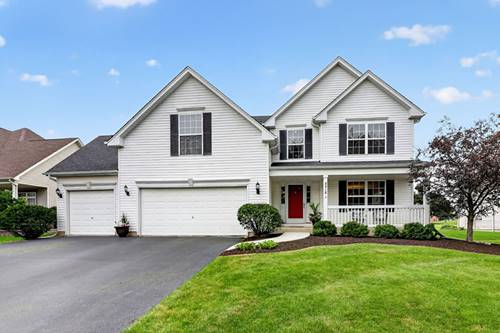
Welcome home to this beautiful 3-bedroom, 2.5-bath townhome with a peaceful pond view and thoughtful features throughout. The main level offers an inviting open-concept layout with hardwood flooring and hardwood stairs, creating a warm and elegant feel. The spacious kitchen features 42-inch cabinets and plenty of room for cooking, entertaining, and everyday living. Upstairs, you'll find comfortable bedrooms, including a spacious primary suite with a private master bath and walk-in closet. The upper level is finished with carpeting for added comfort. The lower level offers a versatile third bedroom that can also be used as an entertainment room, home office, gym, or flexible living space-perfect for adapting to your lifestyle. The lower level is carpeted and provides additional privacy and functionality. Enjoy the convenience of a 2-car garage equipped with EV charging, along with the beautiful pond view that adds a charm that can't be replicated. With generous living spaces, ample storage, and a flexible lower-level layout, this townhome is the perfect blend of comfort, style, and convenience.
Property Map
Please use the print button to include maps when printing.
For more information about 2392 Oakfield, Aurora, IL 60503 contact Corcoran Urban Real Estate.
Broker Reciprocity
Listing provided by Property Economics Inc.
All information provided is deemed reliable but is not guaranteed and should be independently verified.
The data relating to real estate for sale on this web site comes in part from the Broker Reciprocity Program
of the Midwest Real Estate Data LLC. Real estate listings held by brokerage firms other than Urban Real Estate are
marked with the Broker Reciprocity logo and detailed information about them includes the name of the listing brokers.
Some IDX listings have been excluded from this website.