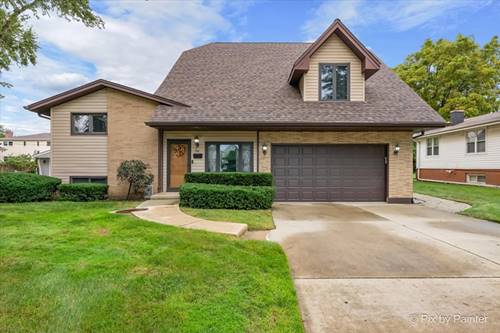
Space, Storage, and Location! This 4-bedroom, 3 full bath home offers nearly 3,000 sq.ft across 4 levels. Think of it as a Split level with a 2nd floor. The Main Floor has a Living Room, Eat-in Kitchen, and Separate Dining Room with French Patio Doors opening to the Covered Concrete Patio. Then 2nd floor holds 3 bedrooms and a full hall bath (Hardwood floors are hiding under the carpet). The 3rd floor is the showstopper: a Massive Primary suite with a sitting area, Full Bath with an electric skylight, and 6 closets. The Lower Level adds a Cozy Family room with a Gas Fireplace, a Full Bath with Walk-in Shower, and Laundry with more Storage. Outside, the Covered Patio and Yard are built for entertaining, plus an attached Heated 2-car garage with epoxy floor (2024) and an oversized 14' shed for all your tools and toys. Major updates are already done: Roof (2022), Dual-zone furnaces (2023), 200-amp Electric Panel, and New Dining Room Window (2026). This home has been lovingly maintained. Location seals the deal: minutes to Turner Park (for summer concerts, holiday lights) and the French Market, with easy access to I-390 and the Metra station.Book your showing today.
Property Map
Please use the print button to include maps when printing.
For more information about 24 W Devon, Roselle, IL 60172 contact Corcoran Urban Real Estate.
Broker Reciprocity
Listing provided by Berkshire Hathaway HomeServices Starck Real Estate
All information provided is deemed reliable but is not guaranteed and should be independently verified.
The data relating to real estate for sale on this web site comes in part from the Broker Reciprocity Program
of the Midwest Real Estate Data LLC. Real estate listings held by brokerage firms other than Urban Real Estate are
marked with the Broker Reciprocity logo and detailed information about them includes the name of the listing brokers.
Some IDX listings have been excluded from this website.