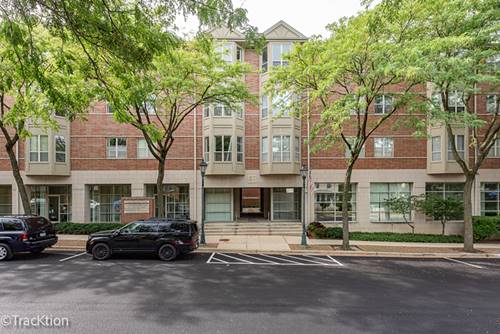
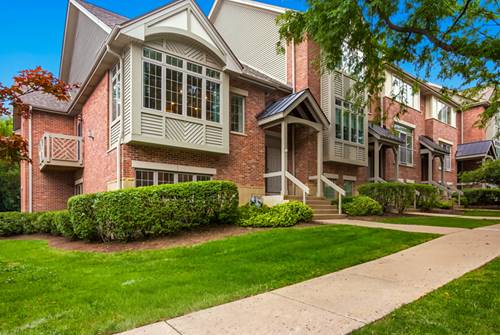
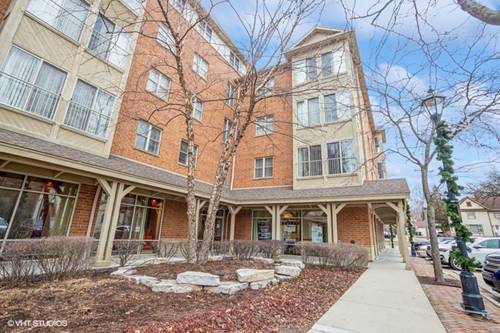
Welcome to downtown Roselle! This spacious two-bedroom, two-bathroom end-unit condo in Thorngate offers an abundance of natural light from windows on three sides, creating an open and airy feeling throughout. A charming bay window overlooks Hattendorf Avenue to the north, additional windows face east, and even the kitchen enjoys its own south-facing window. The generously sized living room features crown molding and flows into the dining area, providing plenty of room for everyday living and entertaining. The kitchen offers Corian countertops and sink, ample cabinetry, a Bosch dishwasher and a GE refrigerator. Both bedrooms are comfortably sized, and the flexible second bedroom has previously provided plenty of space for visiting grandchildren and a playroom. The primary suite includes a private full bathroom with a walk-in shower, while a second full bathroom serves guests and the additional bedroom. The entire condo has been professionally painted, and both bedrooms have received brand-new carpeting. Additional highlights include central air, elevator access, heated garage parking and a separate storage unit. The monthly assessment includes heat, heated floors, gas, water and hot water, helping simplify monthly expenses. Thorngate places you right in the heart of charming downtown Roselle, close to the Metra station, restaurants, locally owned shops, community events and Lynfred Winery. Enjoy a comfortable home, friendly neighbors and a truly walkable location. Live here and make it a wonderful life!
Property Map
Please use the print button to include maps when printing.
For more information about 57 E Hattendorf Unit 210, Roselle, IL 60172 contact Corcoran Urban Real Estate.
Broker Reciprocity
Listing provided by Platinum Partners Realtors
All information provided is deemed reliable but is not guaranteed and should be independently verified.
The data relating to real estate for sale on this web site comes in part from the Broker Reciprocity Program
of the Midwest Real Estate Data LLC. Real estate listings held by brokerage firms other than Urban Real Estate are
marked with the Broker Reciprocity logo and detailed information about them includes the name of the listing brokers.
Some IDX listings have been excluded from this website.