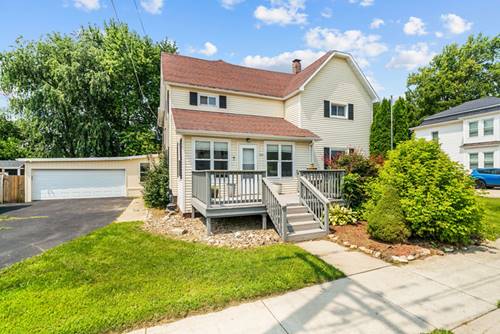
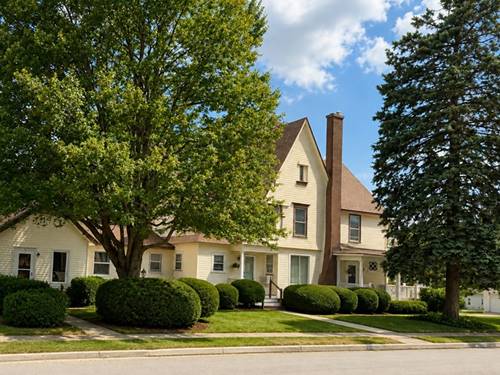
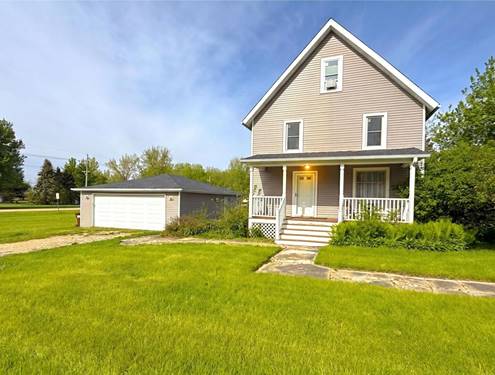
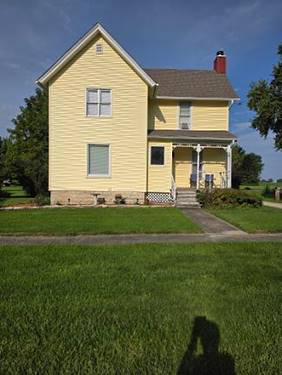
Welcome home to this beautifully updated 4 bedroom, 2 full bath home offering approximately 2,500 square feet of comfortable living space and a fantastic combination of modern updates, character, and functionality. Since 2021, the sellers have made numerous improvements throughout the home, creating a property that is truly move-in ready. Highlights include luxury vinyl flooring and carpet, refreshed kitchen cabinetry, new countertops, updated lighting, and completely remodeled bathrooms. Additional improvements include updated doors, a remodeled office, newer windows, and much more. The outdoor space is where this property really shines. Enjoy the newer rear deck, gazebo and hot tub, fenced backyard, koi pond, fire pit, and additional outbuilding, creating a wonderful setting for entertaining, relaxing, or simply enjoying your own private outdoor retreat. The driveway was resurfaced and the garage was reroofed in 2024 with additional support beams added. The spacious 2 car garage provides excellent storage and everyday convenience, while the home's four bedrooms offer plenty of flexibility for family, guests, hobbies, or a home office. There has been a tremendous amount of care and investment put into this property, and the extensive list of improvements is available in the attached seller update sheet. This is an opportunity to own a spacious, extensively improved home without the projects and headaches that often come with older properties. Come see for yourself all that this home has to offer!