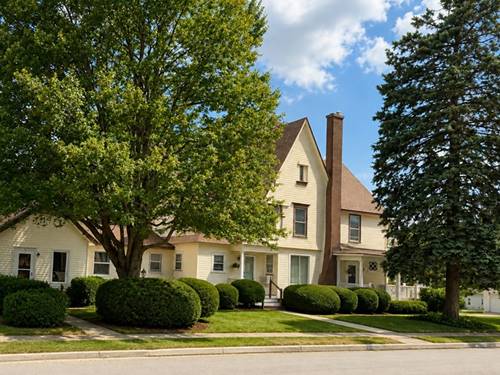
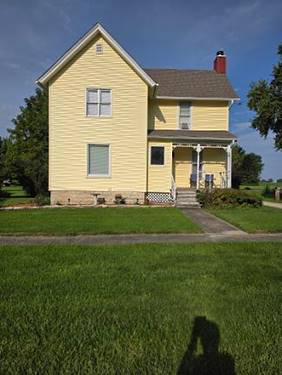
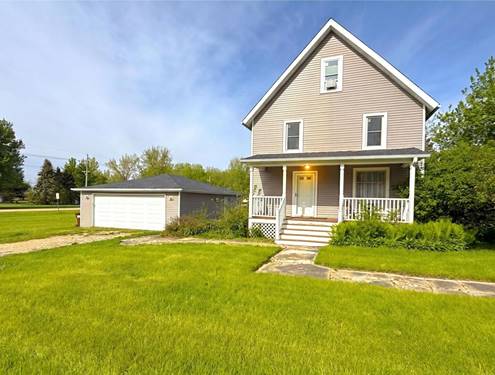
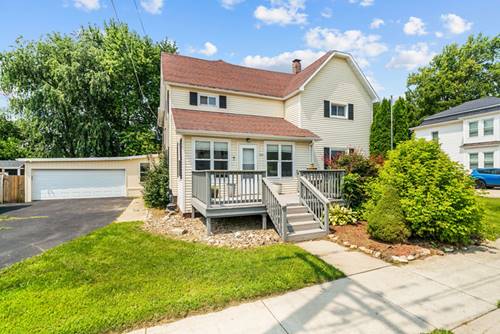
This stunning turn-of-the-century home is so much more than a house--it is truly a one of a kind estate nestled in the heart of the quaint village of Paw Paw! Every corner holds a treasure of days past, when every detail was handcrafted and made to last. Filled with charm and history, this home has been meticulously maintained from top to bottom; from the sunny porches to the nearly 2 acres of lushly landscaped yard...the love and care that has been put into this property, alongside the history you can sense in every detail, makes this home a crown jewel of our little village! Step into the gorgeous entryway where you are immediately greeted with breathtaking original woodwork and a cozy fireplace, get whisked away into the formal living room and dining room, where the leaded glass windows fill the twelve foot tall ceilings with incredible natural light! The kitchen is charming and cozy with a beautiful separate walk-in pantry, and an adjacent spacious and sunny 4-seasons room that is the perfect place to spend time with friends and family while waiting for dinner to be done! The main floor also offers a full bathroom and bedroom with a walk in closet. Head upstairs on your grand main staircase, or the sweet little spiral staircase off the kitchen hallway! On the second floor you will find 3 more spacious bedrooms and a nursery/office or whatever you may need! The craftsmanship and charm of this home truly shines in these bedrooms...the master bedroom has an attached "dressing room" fit for a queen and each room offers ample closet space and storage! The attic holds incredible potential for another bedroom or living space! The 1.75 acre grounds also include an herb/garden shed, another storage shed, and an impressive 40x60 outbuilding/garage with plenty of room for all your hobbies, tools, toys, vehicles & more! Truly as soon as you drive onto this breathtaking property you can imagine a horse and buggy pulled up under the porte-cochere, you can picture a garden party happening on the back deck, you can feel the charm and history as you make your way around the circular driveway, and the only thing you have left to do now is make it yours and start creating your own story in this beautiful home sweet home!
Property Map
Please use the print button to include maps when printing.
For more information about 344 Flagg, Paw Paw, IL 61353 contact Corcoran Urban Real Estate.
Broker Reciprocity
Listing provided by Gaines Realty
All information provided is deemed reliable but is not guaranteed and should be independently verified.
The data relating to real estate for sale on this web site comes in part from the Broker Reciprocity Program
of the Midwest Real Estate Data LLC. Real estate listings held by brokerage firms other than Urban Real Estate are
marked with the Broker Reciprocity logo and detailed information about them includes the name of the listing brokers.
Some IDX listings have been excluded from this website.