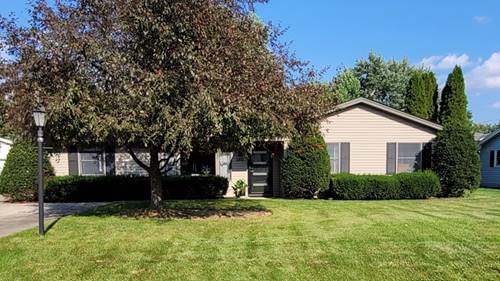
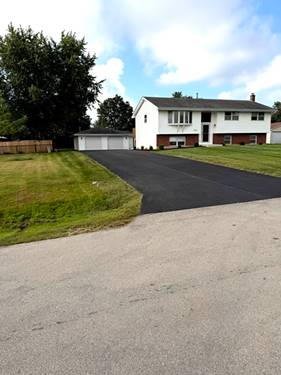
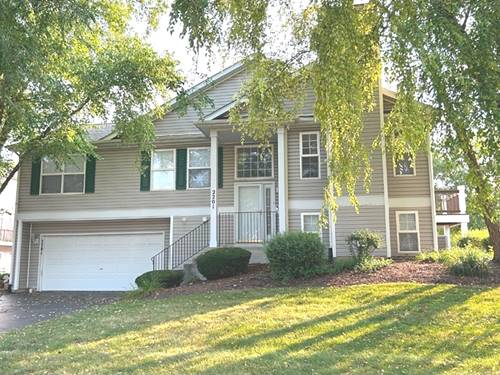
Welcome To This Magazine-Worthy Newly Renovated Ranch That Combines Comfort, Expert Level Interior Design, Style And Functionality. Upon Entry, You Are Greeted By A Warm And Spacious Living Room, Highlighted By An Electric Fireplace With A Custom Tiled Floor to Ceiling Surround. An Inviting Dining Room Space Is Open To The Living Room With Natural Light And Patio Door. Dining Room Flows Seamlessly Into A Chef's Dream Kitchen! This Newly Remodeled Kitchen Was A $40K Renovation, Designed With Great Attention To Detail And Boasts Stainless Steel Appliances, Ample Custom Riverton Cabinetry, Quartz Counter Tops, Open Shelving, Custom Lighting, An Abundance Of Drawers And Pull Out Shelving In All Cabinets/Pantries, Providing Even More Storage Opportunities And Easy Access To All Of Your Small Appliances, Bakeware, ETC. Chef's Of All Levels Will Enjoy The Slide-In, All-In-One Range, Air-Fryer, Convection, Oven, Custom Built Wood Vent Hood. Off Of The Kitchen There Is A Generous Sized Family Room, And Conveniently Located Laundry Room. There Are Three Spacious Bedrooms On The Other End Of The House With Ample Closet Space. Brand New Remodeled Bathroom With Custom Furniture Grade Vanity/Quartz Top, Tub With Tiled Shower Surround, Modern Plumbing Fixtures, Linen Storage And Ceramic Floor. This Home Was Designed With Attention To The Finest Of Details, Including All New Interior Trim & Paneled Doors, Designer Lighting, Fresh Neutral Interior Paint, Wood Laminate Plank Flooring, A Stylish MCM Front Door With Custom Hardware. There Is An Oversized Two Car Garage Offering Plenty Of Room For Vehicles. Additional Recent Updates Include A Water Heater In 2022, New Roof On House And Garage In 2023, New Overhead Garage Door, New Pella Kitchen Window And Patio Door,Located Near Highly Rated Plainfield Schools, Shopping, Restaurants, And I-55. You Won't To Miss This One. This Home Is Truly Move In Ready. Schedule Your Private Showing Today!