Corcoran Urban Real Estate
$0 to $5,000,000
Any Beds
Any Baths
For Sale
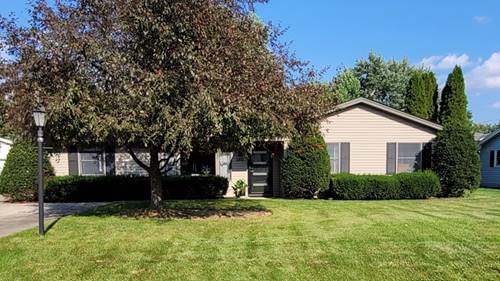
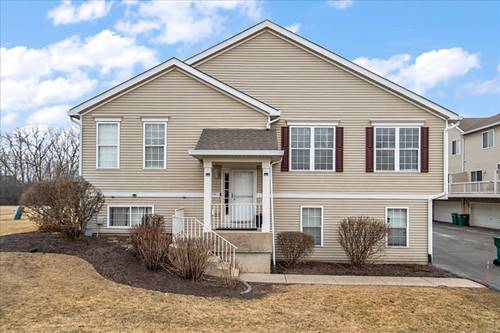
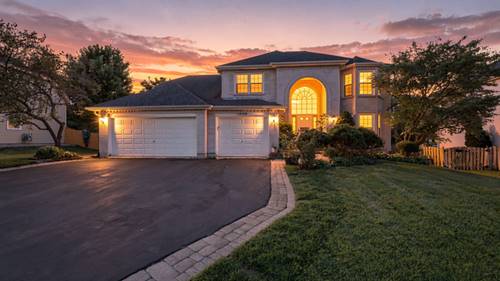
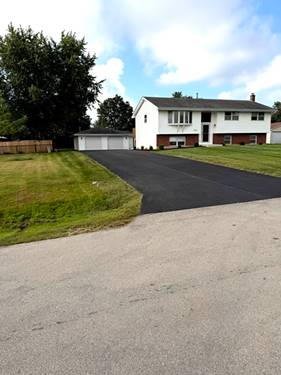
4 Properties Within 0.5 miles of: 3406 Regan, Joliet

3406 Regan
Joliet, IL 60431

  • 4 Beds
  • 3 Baths
  • 2,416 Sq. Ft.
  • Built In 1990
Price

$479,900

Est Payment
$3,059 / month (details)  
Taxes
$6,950  
Beds
4  
Baths
3  
Rooms
9  
Type
Detached  
Sq. Ft.
2,416  
Lot Size
110.2 x 181.53  
Built
1990  
Neighborhood
Joliet  
MLS
#12752968
Status
Active (0 days)

Property Description

Move in ready, 4-bedroom 3 full bath home on just under 1/2 acre lot in Plainfield Township Crystal Lawns Addition! Must see home! Won't be disappointed! Just completed an 11-month rehab which includes all new plumbing throughout, new driveway, new HVAC system, new septic tank, all new doors, trim, paint, lighting, switches, outlets, ceiling fans, LVP flooring, 50-gallon hot water heater, & radon system. The 3 full bathrooms have all new tile floors, new toilets, new 48" vanities, and new fixtures. New tub/shower combos in shared bathrooms and a new marble shower and dual vanities in master bathroom. Kitchen includes professionally painted, high-quality wall to ceiling cabinets with new hardware and full extension soft close drawer slides. New quartz counter tops, new SS sink, and all new SS appliances. Also includes built in 32" TV. Relax in the 4-season sunroom that overlooks the large back yard. Outside you will find a new wood deck and staircase. Large & deep 2.5 car heated garage includes new insulated steel doors, new door openers, new steel entry door, completely insulated walls and ceiling covered with 1/2" OSB wood panels and freshly painted. New gas heater and recessed lighting. Garage also includes an 11' x 12' room off the side towards the back which can be used as a shop, music room, mancave, crafting room, etc. This house can easily be converted to a 5 bedroom/in-law suite with its own private bath in lower level. Close to interstate access, shopping, restaurants, and schools yet off the beaten path. Plainfield school district, no HOA fees. Seller is a licensed real estate broker.

Property Map

Property Details

Rooms

Room
Level
Flooring
Size
Living Room
Main
Luxury Vinyl
14X15
Dining Room
Main
Luxury Vinyl
COMBO
Kitchen
Main
Luxury Vinyl
10X22
Family Room
Lower
Luxury Vinyl
20X22
Laundry
Lower
Luxury Vinyl
9X9
Master Bedroom
Lower
Luxury Vinyl
13X15
Bedroom 2
Main
Luxury Vinyl
11X16
Bedroom 3
Main
Luxury Vinyl
11X12
Bedroom 4
Main
Luxury Vinyl
11X11
Heated Sun Room
Main
Luxury Vinyl
8X17

Utilities

  • Heating Natural Gas, Forced Air
  • Cooling Central Air
  • Water Shared Well
  • Sewer Septic Tank

Additional Information

Interior Features
In-Law Floorplan, Walk-In Closet(s), Open Floorplan, Quartz Counters
Appliances
Range, Microwave, Dishwasher, Refrigerator, Stainless Steel Appliance(s), Gas Oven
Sub/Complex
Crystal Lawns Addition
Parking
10.5 Parking Spaces (2.5 Garage Spaces), Asphalt, Garage Door Opener, Heated Garage, Yes, Garage Owned, Detached, Driveway, Garage Faces Front, Owned, Garage, Parking included in price
Schools
Plainfield Central High School (202), Timber Ridge Middle School (202), Grand Prairie Elementary School (202)

Payment Calculator

$
$
$
$
$
%
$
years
%
Principal & Interest
$0
Property Tax
$0
Assessments
$0
Home Insurance
$0
Mortgage Insurance
$0

Listing History

09-09-2026 Listed at $479,900
Last Modified 9/9/26 9:09 AM

Nearby Transportation

  • I 55 North 1.0 mi
  • I 55 South 1.0 mi
  • I 80 West 4.6 mi
  • I 80 East 4.8 mi
grid
Register to see 0 more properties