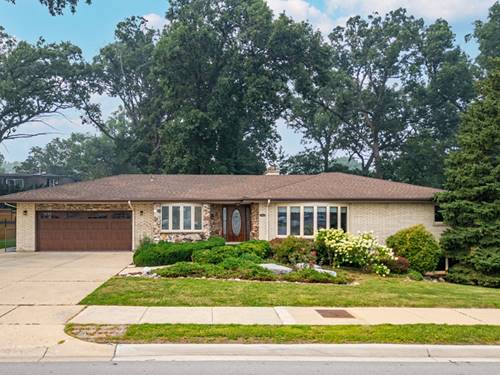
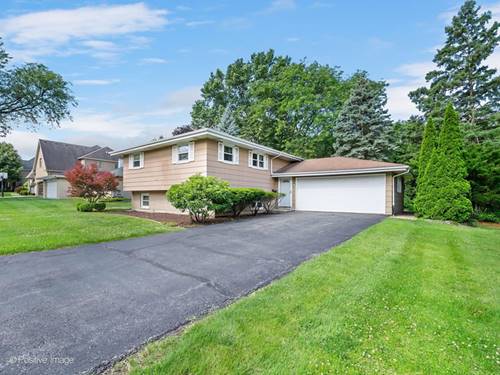
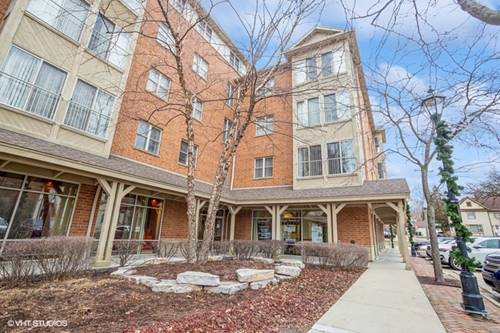
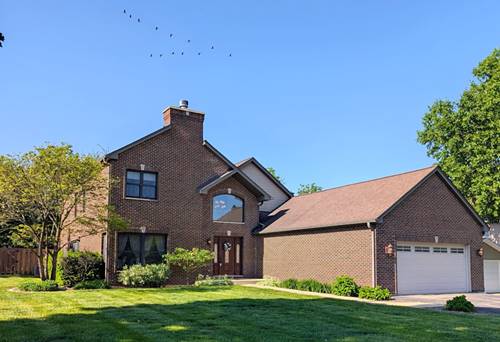
Rarely available End-Unit in Greenwood Park! Located in the front of the complex, in the middle of a single-family neighborhood, this feels like a single-family home without the hassle of exterior maintenance or lawn work. Outside, enjoy direct access to your 1-car attached garage with 2 exterior parking spots, including a side apron driveway. Enjoy the private entrance off of the front-facing wrap-around porch, which offers expanded views of the neighborhood. As you step inside, you remain connected with the outdoors through the sliding glass doors that surround the first floor living room, dining room, and kitchen areas. Natural light pours in from every direction, making this open space enjoyable year-round. On the first floor you will find an updated half bath and first floor laundry. The kitchen is updated with stainless-steel appliances, beautiful oak cabinets, and direct access to the rear deck where you can enjoy grilling. Walk upstairs through the open staircase to find two large bedrooms, office space, and updated full bath. Enjoy natural light, expanded views, and lots of storage space in every room here. The master bedroom features sliding glass doors and private balcony overlooking the beautifully landscaped backyard. And there's more: the finished basement features an updated spacious rec room with LVP flooring and egress window, utility room, and additional room with integrated cabinets and shelving which can be used for extra storage or second office. Exposed Chicago-style brick wall runs along the staircase and continues into the first-floor bath, adding warmth and character. New sliding doors and windows, new window treatments, new water tank, stainless-steel kitchen appliances, gas fireplace, modern lighting, extra storage in garage attic, freshly painted, clean and move-in ready. Well run association. Walking distance to downtown Roselle, home to local shops, restaurants and Lynfred Winery, ACE Hardware, Metra station, Roselle Middle School, and the park featuring multiple swimming pools, playground and tennis courts. So much to love here!