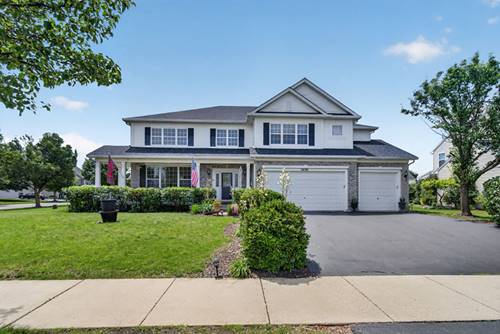
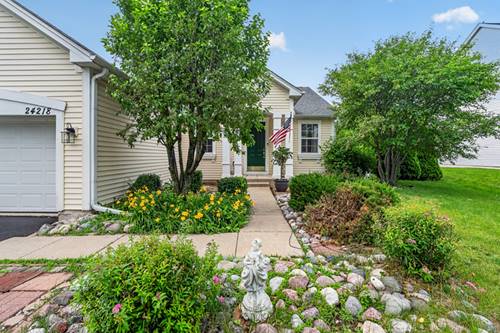
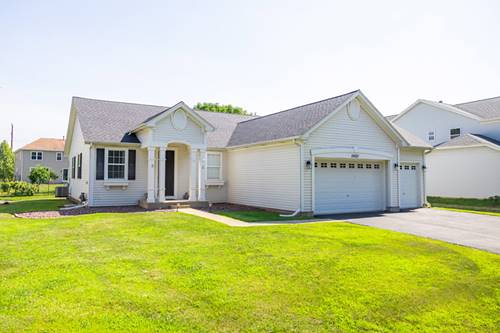
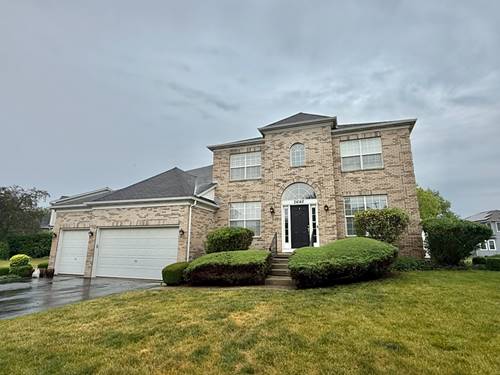
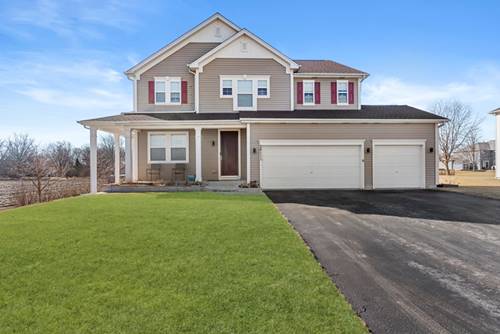
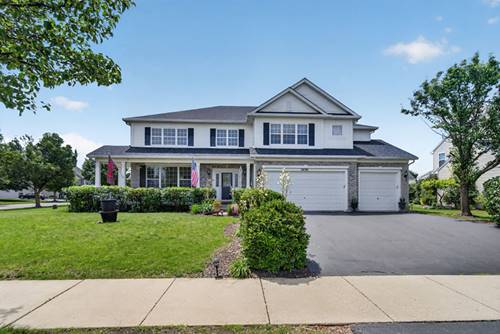
Spacious 4-bedroom, 2.1-bath home offering approximately 4,200 square feet of living space on a desirable corner lot in Impressions at the Stream! This unique layout features two primary suites, including one conveniently located on the main level with a private ensuite. The inviting living room boasts vaulted ceilings and flows seamlessly into the formal dining room. The open-concept kitchen and family room create the perfect space for everyday living and entertaining. The main level also includes a laundry room and half bath. Upstairs, you'll find the second primary suite with a private ensuite, two additional bedrooms-one with two closets and the other with a walk-in closet-and a versatile loft overlooking the living room. The full unfinished basement offers endless possibilities with rough-in plumbing already in place for a future bathroom. Step outside to enjoy the large patio with a fire pit, a peaceful koi pond, and a storage shed. Major updates include a new roof (2024), Lennox furnace (2024), Lennox A/C (2024), water heater (2022), and GE washer and dryer (2025). Conveniently located in Plainfield School District 202 with easy access to parks, schools, shopping, and dining, this move-in ready home offers space, flexibility, and endless potential.
Property Map
Please use the print button to include maps when printing.
For more information about 24501 Bay Creek, Plainfield, IL 60586 contact Corcoran Urban Real Estate.
Broker Reciprocity
Listing provided by Crosstown Realtors, Inc
All information provided is deemed reliable but is not guaranteed and should be independently verified.
The data relating to real estate for sale on this web site comes in part from the Broker Reciprocity Program
of the Midwest Real Estate Data LLC. Real estate listings held by brokerage firms other than Urban Real Estate are
marked with the Broker Reciprocity logo and detailed information about them includes the name of the listing brokers.
Some IDX listings have been excluded from this website.