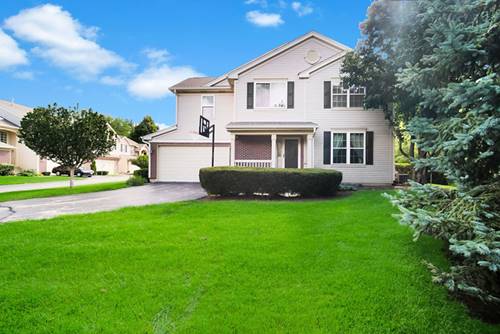
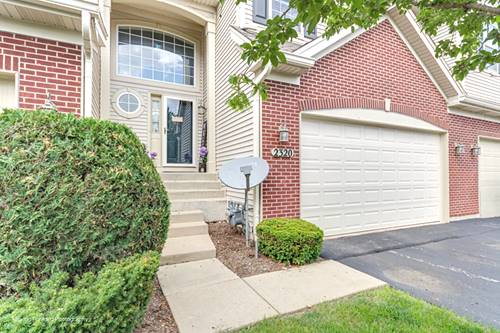
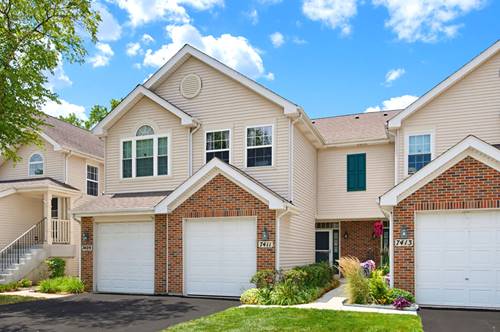
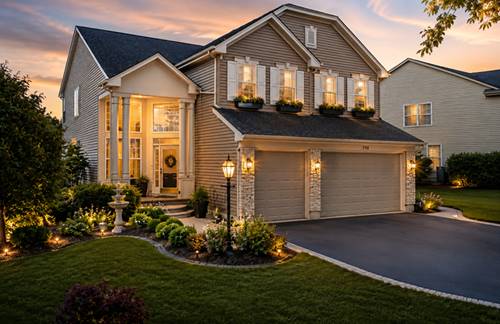
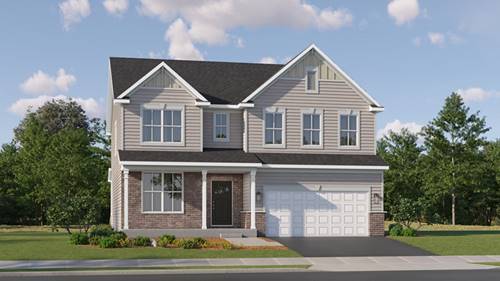
Welcome home to this impressive end-unit townhouse in Algonquin featuring 3 bedrooms and 2.1 bathrooms! Nestled in a quiet setting surrounded by mature trees, this home offers fantastic curb appeal with warm brick accents, a covered front porch, and an attached 2-car garage. Step inside to a soaring 2-story foyer filled with natural light that leads into a spacious, open-concept living area updated with stylish luxury vinyl flooring, recessed ceiling lights installed throughout the entire main level in 2025, and a classic brick fireplace. The layout flows effortlessly into the dining space, highlighted by a rustic-chic pendant fixture and sliding glass patio doors, while the adjacent kitchen features warm cabinetry and a convenient breakfast area. Major peace-of-mind mechanical updates completed in 2025 include a new sump pump with a battery backup system as well as a new ejector pump also have Radon mitigation system have been installed. Complete with a main-level powder room, generous bedroom sizes on the upper level, and a prime location close to top Algonquin dining, shopping, parks, and schools this turnkey home is completely ready for its next owner!
Property Map
Please use the print button to include maps when printing.
For more information about 2451 Stonegate, Algonquin, IL 60102 contact Corcoran Urban Real Estate.
Broker Reciprocity
Listing provided by Coldwell Banker Real Estate Group
All information provided is deemed reliable but is not guaranteed and should be independently verified.
The data relating to real estate for sale on this web site comes in part from the Broker Reciprocity Program
of the Midwest Real Estate Data LLC. Real estate listings held by brokerage firms other than Urban Real Estate are
marked with the Broker Reciprocity logo and detailed information about them includes the name of the listing brokers.
Some IDX listings have been excluded from this website.