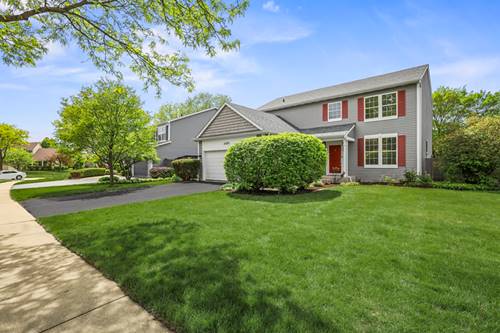
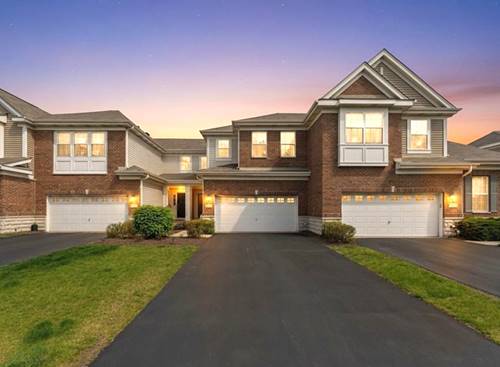
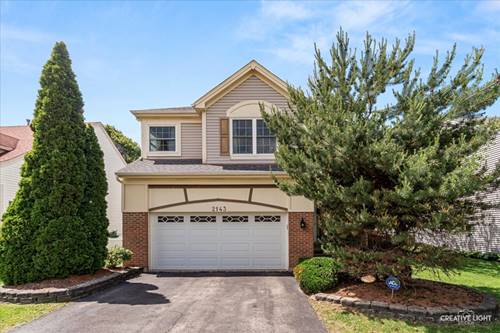
Welcome to 2455 Emerson Ln, this beautifully updated two-story located in the highly sought-after Ivy Ridge subdivision of Naperville. Featuring 4 spacious bedrooms, 2.1 bathrooms, and an abundance of natural light throughout, this home offers the perfect combination of comfort, functionality, and style. The main level features a bright living room with hardwood flooring that flows into the combined dining area. The updated kitchen is complete with stainless steel appliances, granite countertops, modern cabinetry, porcelain backsplash, table space, and a window overlooking the backyard with direct patio access. The cozy family room offers hardwood flooring and a stunning brick gas fireplace, perfect for relaxing or entertaining. A convenient first-floor office and half bath complete the main level. Upstairs, you'll find four generously sized bedrooms and two full bathrooms, including a spacious primary suite featuring a large walk-in closet and private bath with double vanity, separate soaking tub, and stand-up shower. The basement provides endless storage potential along with a huge laundry area and additional storage space. Step outside to enjoy the large fully fenced backyard featuring a brick paver patio and storage shed. Freshly painted with brand new carpeting throughout and located within award-winning Naperville schools, and just minutes from Downtown Naperville, Expressways, shops/dining, Fox Valley Mall & much more, making this move-in ready home one you won't want to miss!
Property Map
Please use the print button to include maps when printing.
For more information about 2455 Emerson, Naperville, IL 60540 contact Corcoran Urban Real Estate.
Broker Reciprocity
Listing provided by Keller Williams Infinity
All information provided is deemed reliable but is not guaranteed and should be independently verified.
The data relating to real estate for sale on this web site comes in part from the Broker Reciprocity Program of the Midwest Real Estate Data LLC. Real estate listings held by brokerage firms other than Urban Real Estate are marked with the Broker Reciprocity logo and detailed information about them includes the name of the listing brokers.