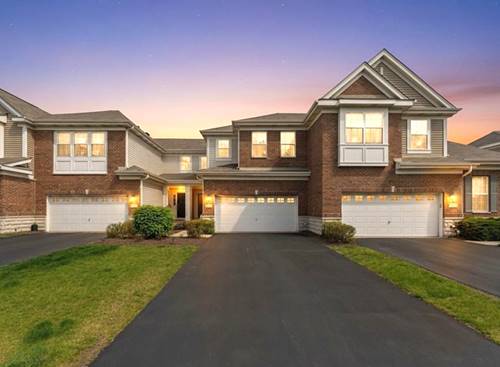
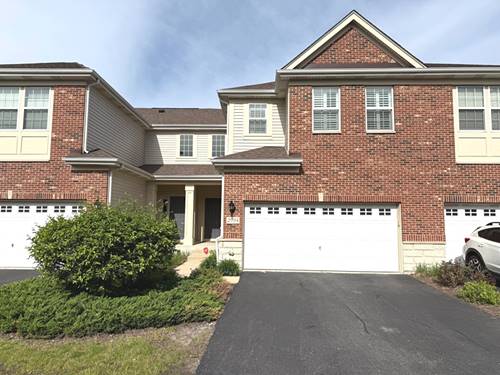
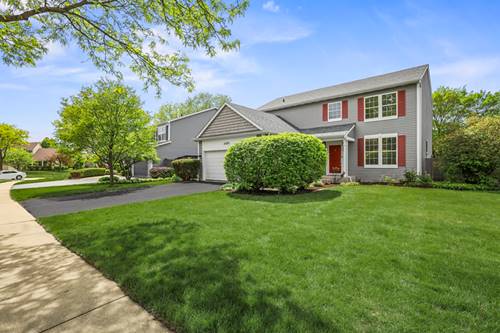
Welcome to refined Townhome living in one of Naperville's sought after communities. Luxury Two-Story Townhome located in the Mayfair Community - Very spacious Open Floorplan. The heart of the home is beautifully designed w/a Chef's Kitchen -featuring stainless steel appliances, 42" cabinets and generous counter space & large working Island~ Perfect for both Entertaining & everyday living! Beautiful HARDWOOD flooring throughout the main Level . Separate dining/table space & sliding glass doors to your VERY Private -Custom Brick Paver Patio . Relaxing space to enjoy your morning coffee or weekend BBQ with friends & family. Primary Suite is oversized with Huge 8ft Walk-in closet and shelving-Private luxury Bath suite - Double vanity, Separate Shower, & oversized soaker tub. Generous 2nd Bedroom with ample closet space & convenient 2ndFull bath w/tub. Room to Roam in the 26x19 2nd level Loft ! Great location with a 1st floor utility Room complete with Whirlpool Elite W/D .Full Unfinished basement waiting for your Finishing touch! Private entrance w/2C attached garage. Enjoy the GREAT location - Walking distance to Whole Foods & minutes from Downtown Naperville Riverwalk. acclaimed restaurants, shopping, cultural events, museum & concerts. Original owners have taken meticulous care of their home- All appliances and window treatments will remain- Home was just Professionally painted and cleaned. * Units are investor Friendly * Home is being conveyed AS-IS
Property Map
Please use the print button to include maps when printing.
For more information about 2715 Blakely, Naperville, IL 60540 contact Corcoran Urban Real Estate.
Broker Reciprocity
Listing provided by Coldwell Banker Gladstone
All information provided is deemed reliable but is not guaranteed and should be independently verified.
The data relating to real estate for sale on this web site comes in part from the Broker Reciprocity Program of the Midwest Real Estate Data LLC. Real estate listings held by brokerage firms other than Urban Real Estate are marked with the Broker Reciprocity logo and detailed information about them includes the name of the listing brokers.