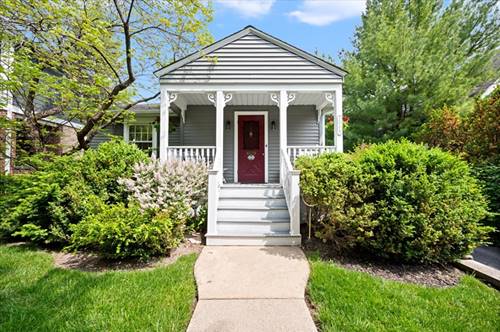
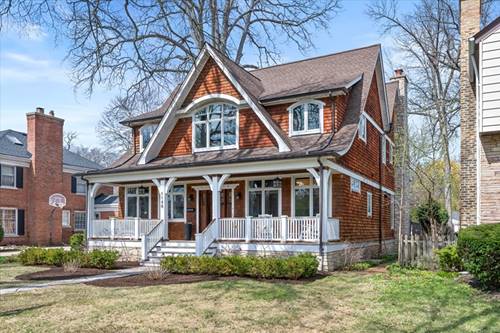
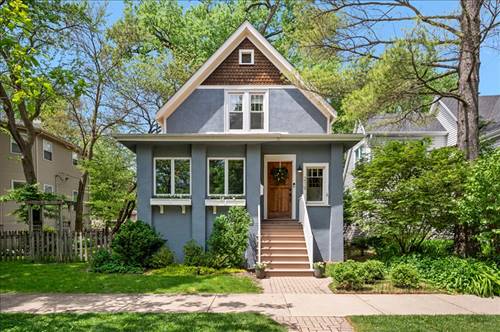
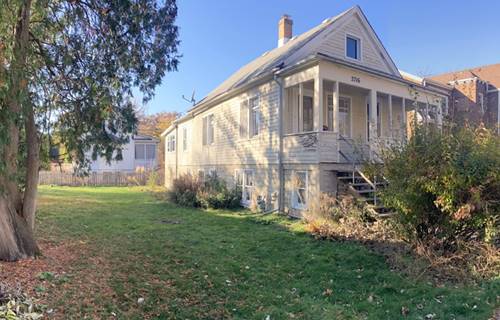
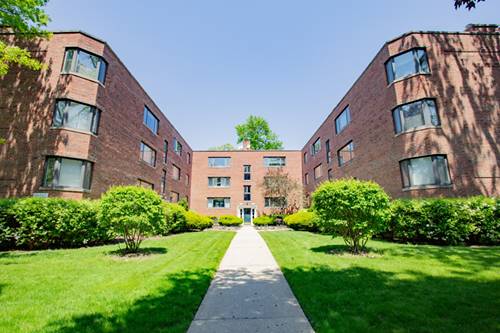
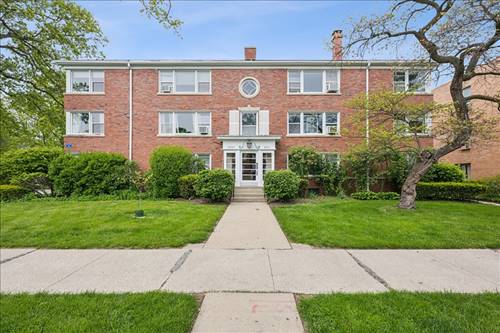
Deceptively larger than it looks - this charming home is situated just 3 blocks to Central Street and is a delight both indoors and outdoors! An inviting front porch with room for rocking chairs allows you to greet your neighbors plus a large, vaulted screened porch with multiple seating areas and easy access to the kitchen/family room is the unexpected surprise at the back of the house - with a very quiet and private setting overlooking the landscaped back yard. Inside, you'll be equally delighted by a sunny living room with giant oversized windows, a generous dining room with bay window, white kitchen with seating and adjacent cozy family room, two first floor bedrooms and an expanded, updated hall bathroom. The lower level has a bedroom and full bath, plus a cozy den/office in addition to a workshop, laundry and storage. Located on a double block with the longest running block party in Evanston, you will easily meet your neighbors while also enjoying an easy walk to everything Central Street has to offer or head a few blocks north to the vibrant downtown Wilmette restaurants. This carefully maintained home includes many recent updates, see agent for full list. Welcome home!
Property Map
Please use the print button to include maps when printing.
For more information about 2509 Thayer, Evanston, IL 60201 contact Corcoran Urban Real Estate.
Broker Reciprocity
Listing provided by @properties Christie's International Real Estate
All information provided is deemed reliable but is not guaranteed and should be independently verified.
The data relating to real estate for sale on this web site comes in part from the Broker Reciprocity Program of the Midwest Real Estate Data LLC. Real estate listings held by brokerage firms other than Urban Real Estate are marked with the Broker Reciprocity logo and detailed information about them includes the name of the listing brokers.