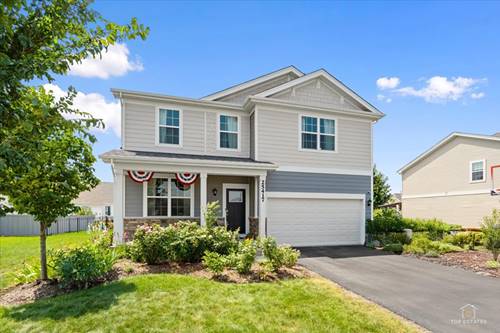
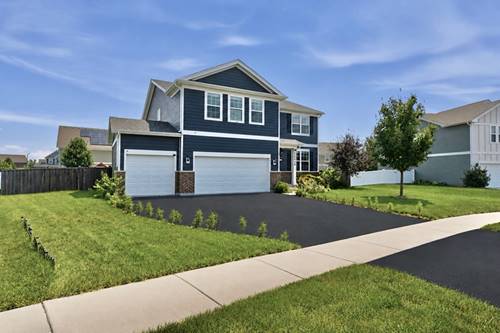
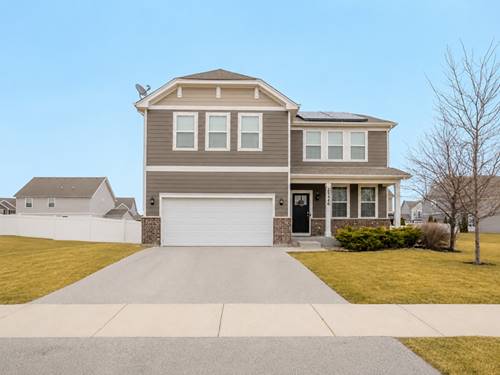
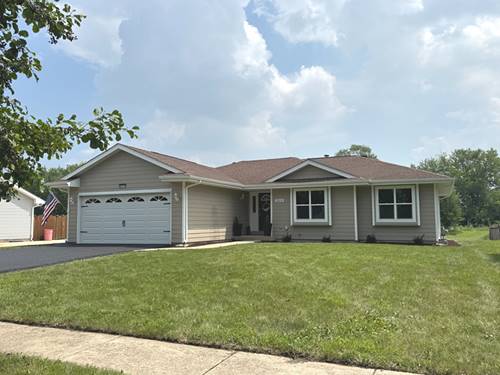
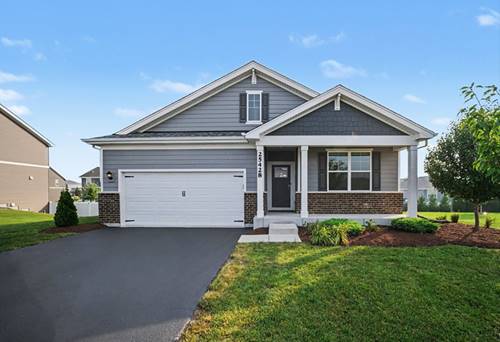
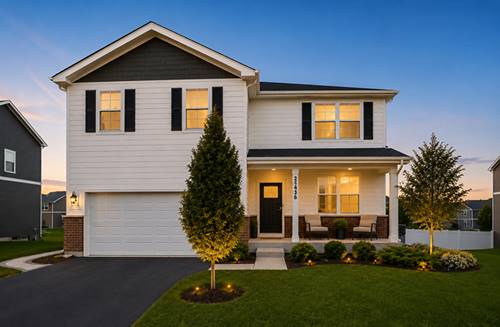
Beautifully maintained two-story in Plainfield's sought-after Springbank subdivision, featuring brick accents and a covered front porch. The open-concept main level is filled with natural light from oversized windows and 9-foot ceilings. Just inside, a flexible front space is ready for your vision - currently open, but easily enclosed with French doors to create a private home office, or converted into a main-floor bedroom. The kitchen is the heart of the home: warm-toned Aristokraft cabinetry, quartz countertops, a walk-in pantry, and a large island that opens straight into the family room - ideal for everyday living and entertaining alike. Upstairs, a spacious open-concept loft provides flexible living space - perfect as a media room, play area, or second living room, with the option to convert to a fourth bedroom if needed. Three additional bedrooms and the convenience of second-floor laundry complete the level. Outside, the backyard has been fully enclosed with a patio - a private space ready for entertaining or relaxing. Location adds real value here: Plainfield District 202 schools, low property taxes, a community aquatic center, and an extensive network of walking trails all within reach. Move-in ready and ideally positioned in one of Plainfield's most desirable subdivisions.
Property Map
Please use the print button to include maps when printing.
For more information about 25417 W Ryan, Plainfield, IL 60586 contact Corcoran Urban Real Estate.
Broker Reciprocity
Listing provided by Jameson Sotheby's Intl Realty
All information provided is deemed reliable but is not guaranteed and should be independently verified.
The data relating to real estate for sale on this web site comes in part from the Broker Reciprocity Program
of the Midwest Real Estate Data LLC. Real estate listings held by brokerage firms other than Urban Real Estate are
marked with the Broker Reciprocity logo and detailed information about them includes the name of the listing brokers.
Some IDX listings have been excluded from this website.