Corcoran Urban Real Estate
$0 to $5,000,000
Any Beds
Any Baths
For Sale
26 Properties Within 0.5 miles of: 2542 N Wayne, Chicago

2542 N Wayne
Chicago, IL 60614

  • 5 Beds
  • 3 / 1 Baths
  • Built In 1999
Price

$2,350,000

Est Payment
$14,394 / month (details)  
Taxes
$30,278  
Beds
5  
Baths
3 / 1  
Rooms
9  
Type
Detached  
Sq. Ft.
n/a  
Lot Size
24X125  
Built
1999  
Neighborhood
Lincoln Park  
MLS
#12694119
Status
Active (1 day)

Property Description

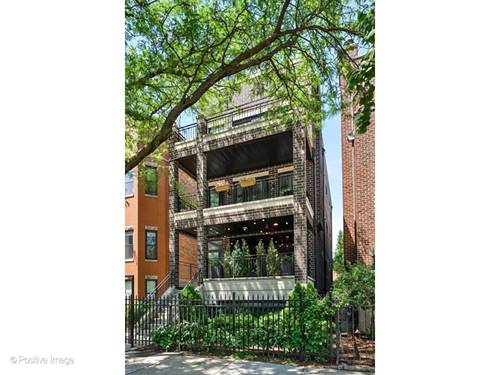
Spacious 5-bedroom, 3.1-bath single-family home on a picturesque, tree-lined street in Lincoln Park, offering sought-after features and timeless appeal. A professionally designed kitchen showcases warm, modern flat-panel cabinetry, professional-grade appliances, statement lighting by Kelly Wearstler, and beautiful stone countertops. Dimensional first floor features a substantial limestone fireplace as its focal point, wainscoting, custom mixed-stain hardwood floors, dramatic designer lighting, wallpaper, and lush, textured window treatments. The attached garage enters through a light-filled breezeway to the mudroom with custom built-ins and heated floors. The second level has vaulted ceilings and is flooded with natural light from multiple skylights. Generous sized bedrooms with organized closets and built-ins. Primary bath features a dual vanity, oversized tub, separate shower, and abundant storage. The guest bath has been fully remodeled in a clean, modern style. The lower level has an expansive family room, wine cellar, two sizable bedrooms, and more storage. Additional highlights include dual-zoned heating and cooling, a garage rooftop deck with pergola, front yard irrigation system, attractive curb appeal, secuirty system. Home has been well maintained and is ready to move in. Perfectly positioned near the best of Lincoln Park... Lake Shore Sport & Fitness, Wrightwood Park and Supera Playlot Park, Avli Taverna, Love Street, Starbucks, and more. Located in Prescott Elementary and Lincoln Park HS district. Also convenient to Parker, Latin, St Clement, St Josaphat, and other outstanding private and parochial schools.

Property Map

Property Details

Rooms

Room
Level
Flooring
Size
Living Room
Main
Hardwood
20X17
Dining Room
Main
Hardwood
14X11
Kitchen
Main
Hardwood
17X16
Family Room
Main
Hardwood
17X19
Laundry
Second
Stone
6X4
Master Bedroom
Second
Carpet
17X19
Bedroom 2
Second
Carpet
14X14
Bedroom 3
Second
Carpet
10X14
Bedroom 4
Lower
Carpet
9X14
Bedroom 5
Lower
Carpet
13X19
Mud Room
Main
Tile
6X8

Utilities

  • Heating Natural Gas, Forced Air
  • Cooling Central Air, Zoned
  • Water Lake Michigan
  • Sewer Public Sewer

Additional Information

Interior Features
Cathedral Ceiling(s), Dry Bar
Exterior Features
Roof Deck, Breezeway
Appliances
Range, Microwave, Dishwasher, High End Refrigerator, Washer, Dryer, Disposal, Stainless Steel Appliance(s), Cooktop, Range Hood
Parking
2 Garage Spaces, Off Alley, Garage Door Opener, Yes, Garage Owned, Attached, Garage, Parking included in price
Schools
Lincoln Park High School (299), Prescott Elementary School (299), Prescott Elementary School (299)

Payment Calculator

$
$
$
$
$
%
$
years
%
Principal & Interest
$0
Property Tax
$0
Assessments
$0
Home Insurance
$0
Mortgage Insurance
$0

Listing History

07-09-2026 Listed at $2,350,000
Last Modified 7/10/26 9:45 AM

Nearby Transportation

  • Bus 74 0.2 mi
  • Bus 9 0.3 mi
  • Bus 76 0.3 mi
  • Bus X9 0.3 mi
  • Bus 37 0.6 mi
  • Bus 8 0.7 mi
  • Bus 73 0.7 mi
  • Bus 77 0.8 mi
  • Bus 50 0.8 mi
  • Bus 22 0.9 mi
  • Bus 36 1.0 mi
  • Bus 151 1.1 mi
  • Bus 156 1.1 mi
  • Bus 72 1.2 mi
  • Bus 143 1.2 mi
  • Union Pacific North 0.8 mi
  • Union Pacific Northwest 0.8 mi
  • Brown Line 0.5 mi
  • Purple Line 0.5 mi
  • Red Line 0.5 mi
  • I 90 West 0.8 mi
  • I 94 West 0.8 mi
  • I 90 East 0.9 mi
  • I 94 East 0.9 mi
  • I 290 West 3.6 mi
  • I 290 East 3.7 mi
grid
Register to see 0 more properties