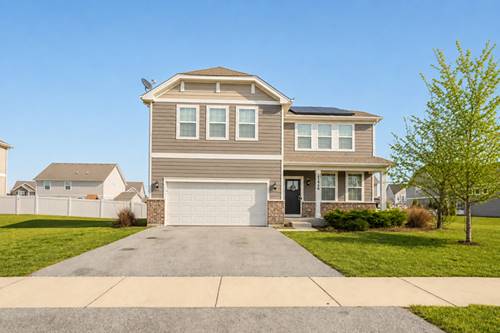
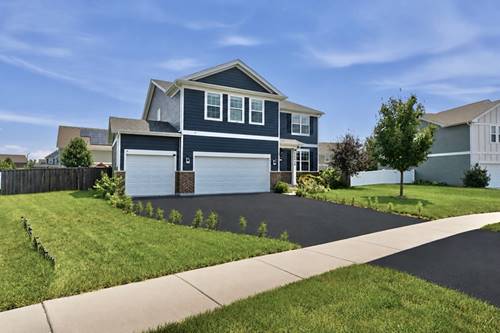
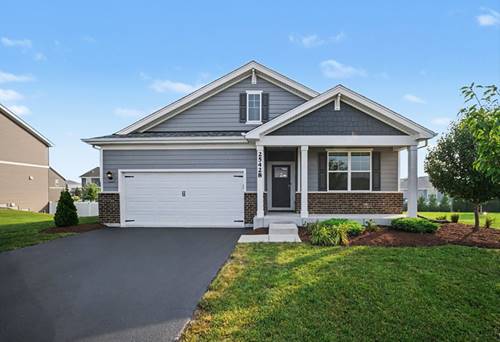
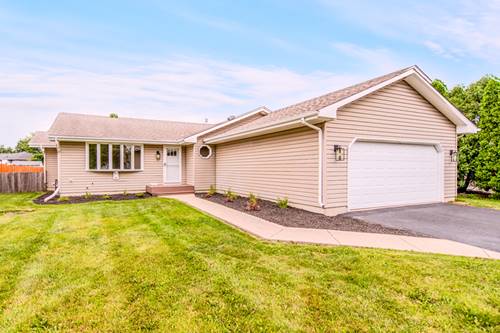
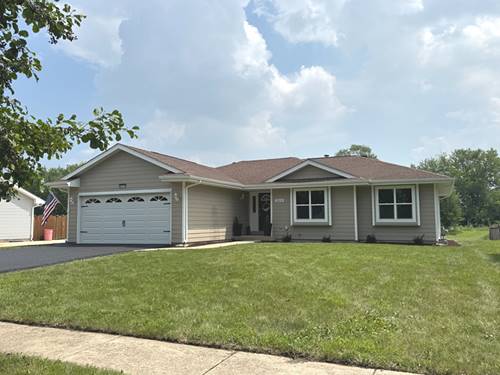
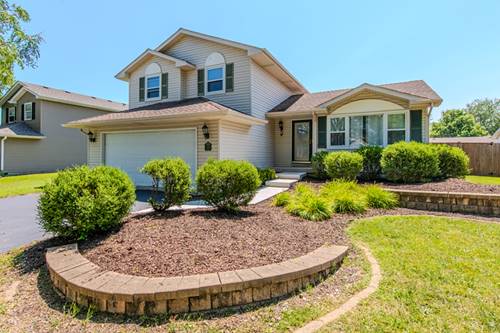
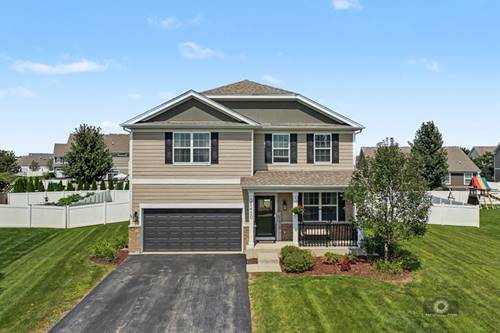
Exceptionally well-maintained and beautifully appointed, this stunning Dearborn model offers a thoughtful open floor plan with inviting spaces inside and out. Why wait for new construction when you can move right into this premier property situated on an oversized, premium cul-de-sac lot? Step inside to find 9' ceilings and a sun-drenched main level. The heart of the home features a designer kitchen boasting sleek quartz countertops, a modern tile backsplash, updated fixtures, a breakfast counter bar, and a massive walk-in pantry. The main level family room seamlessly flows to the outdoor spaces, while a nice-sized den offers the ultimate flexibility for a bright and cheery reading room, playroom, or the perfect remote home office. Upstairs serves as a comfortable retreat featuring three large bedrooms plus a spacious loft. The lovely master suite acts as a true private getaway, complete with generous closet space and a luxury bath. Step outside to your massive, fully fenced-in backyard oasis-perfect for entertaining, pets, and outdoor activities on the private patio. Ideally located in highly acclaimed School District 202 and just minutes from shopping, dining, and vibrant downtown Plainfield! Annual HOA dues grant you access to a resort-style lifestyle featuring vast walking/biking trails and a premier 9-acre aquatic center. This is a rare opportunity you won't want to miss! LIVE & ENJOY!
Property Map
Please use the print button to include maps when printing.
Listing provided by Coldwell Banker Real Estate Group
All information provided is deemed reliable but is not guaranteed and should be independently verified.
The data relating to real estate for sale on this web site comes in part from the Broker Reciprocity Program
of the Midwest Real Estate Data LLC. Real estate listings held by brokerage firms other than Urban Real Estate are
marked with the Broker Reciprocity logo and detailed information about them includes the name of the listing brokers.
Some IDX listings have been excluded from this website.