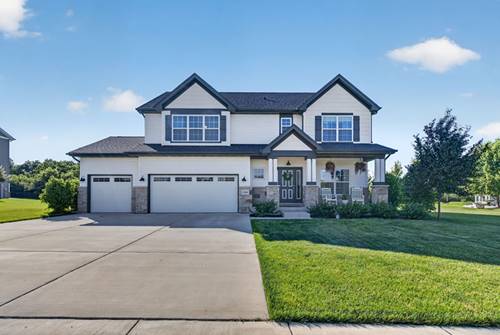
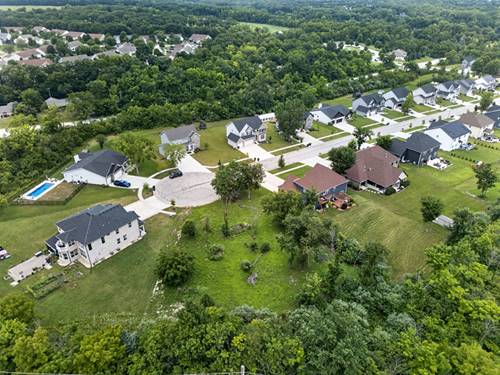
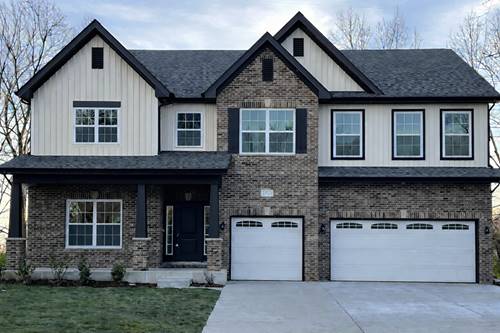
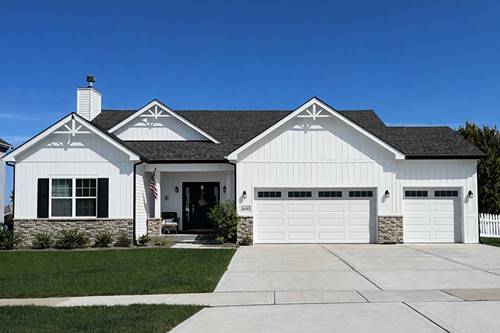
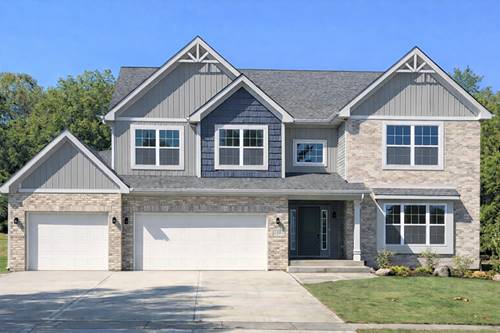
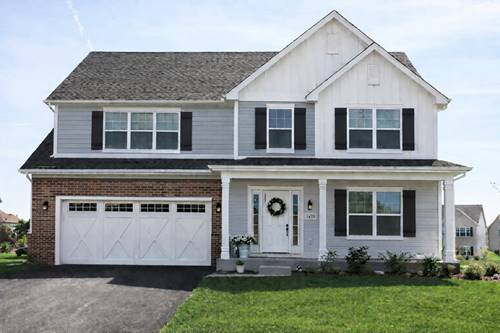
Beautiful model-like home built in 2023 located in highly desired Copperleaf subdivision is the ONE you have been waiting for! The floor plan provides functionality at its finest - On the mail level you will find an inviting foyer, a flex room with build in shelving & work space, large eat in kitchen with island with overhang that sits 4+, loads of cabinet & counter space, quartz countertops, stainless steel appliances, window over the sink overlooking the backyard, family room, & mud room/pantry or the perfect spot for your furry friend! Upstairs is a master suite with private bathroom with separate vanities, toilet closet, & walk in closet with organizers, two additional bedrooms, a loft - the perfect rec room or toy room, the second shared full bathroom between the bedrooms, & conveniently located second floor laundry with utility sink. Full basement (unfinished) w/ bathroom rough in & oversized 3+ car garage. Located on a nearly one acre corner lot with back patio. Other features include: water filtration system, exposed ceiling beams, & built-ins that add extra charm & character. NO HOA or SSA. This home is a part of accredited Channahon School District & Minooka High School District. Part of Channahon Park District. Close to shopping, restaurants, playgrounds, splash pads, & bike paths. Easy access to highway for work commute. Schedule your showing today!
Property Map
Please use the print button to include maps when printing.
For more information about 25640 W Stonechase, Channahon, IL 60410 contact Corcoran Urban Real Estate.
Broker Reciprocity
Listing provided by Goggin Real Estate LLC
All information provided is deemed reliable but is not guaranteed and should be independently verified.
The data relating to real estate for sale on this web site comes in part from the Broker Reciprocity Program
of the Midwest Real Estate Data LLC. Real estate listings held by brokerage firms other than Urban Real Estate are
marked with the Broker Reciprocity logo and detailed information about them includes the name of the listing brokers.
Some IDX listings have been excluded from this website.