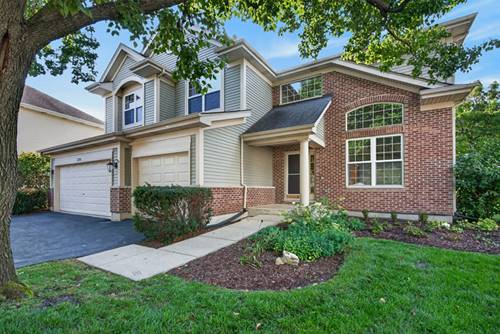
Welcome to this beautifully maintained 5-bedroom, 3.5-bath home in Arlington Heights, offering approximately 3,132 square feet of thoughtfully designed living space. Inside, you'll find dramatic two-story ceilings, beautiful hardwood floors and abundant natural light. The kitchen is an entertainer's dream, featuring a large island with breakfast bar, double ovens, stainless steel appliances and plenty of cabinet and counter space. The family room is sure to be a favorite, with an abundance of windows and a cozy brick-lined fireplace. A spacious office, half bath and convenient laundry/mudroom complete the first floor. Upstairs, the expansive Primary suite features tray ceilings, a separate sitting area, walk-in closet and luxurious en-suite bath with double sinks, soaking tub and separate shower. Three additional generously sized bedrooms and another full bath complete the second floor. The finished basement offers even more flexibility with a large recreation area, media room or additional gathering space, plus a craft area and additional bedroom that's perfect for guests. Outside, the serene backyard provides plenty of space to relax and enjoy the outdoors, while the 3-car garage offers ample parking and storage. Recent updates include a new furnace and A/C in 2019, new appliances in 2020 and a new water heater in 2026, offering added peace of mind. Backing to Greenbriar Park, this wonderful home combines space, comfort and functionality in a fantastic Arlington Heights location.
Property Video
Property Tour
Property Map
Please use the print button to include maps when printing.
For more information about 2570 N Jade, Arlington Heights, IL 60004 contact Corcoran Urban Real Estate.
Broker Reciprocity
Listing provided by Redfin Corporation
All information provided is deemed reliable but is not guaranteed and should be independently verified.
The data relating to real estate for sale on this web site comes in part from the Broker Reciprocity Program
of the Midwest Real Estate Data LLC. Real estate listings held by brokerage firms other than Urban Real Estate are
marked with the Broker Reciprocity logo and detailed information about them includes the name of the listing brokers.
Some IDX listings have been excluded from this website.